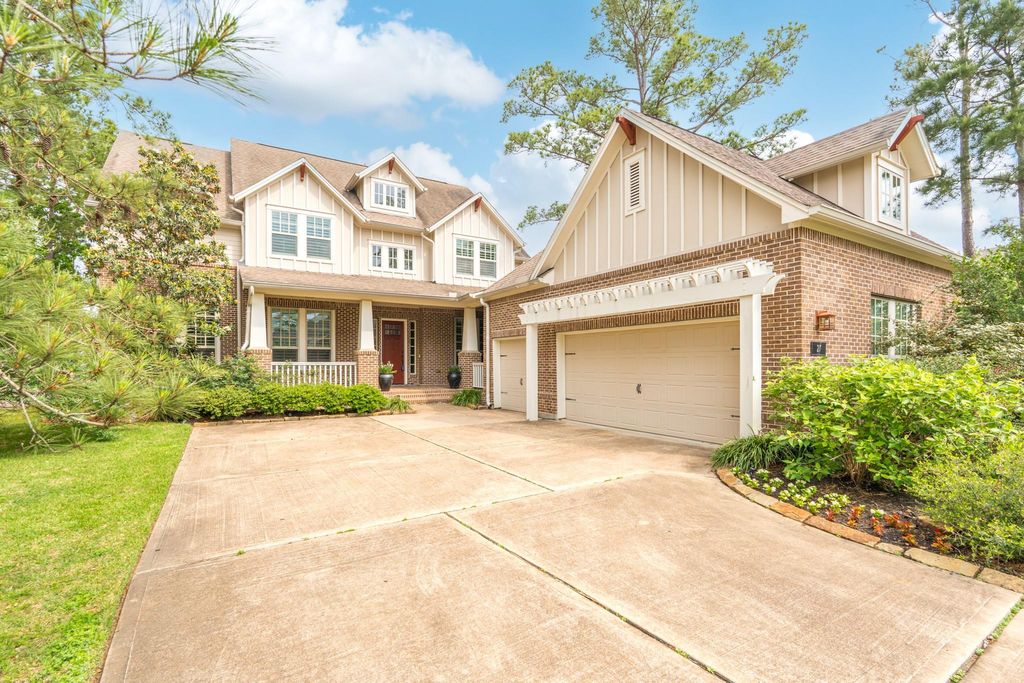
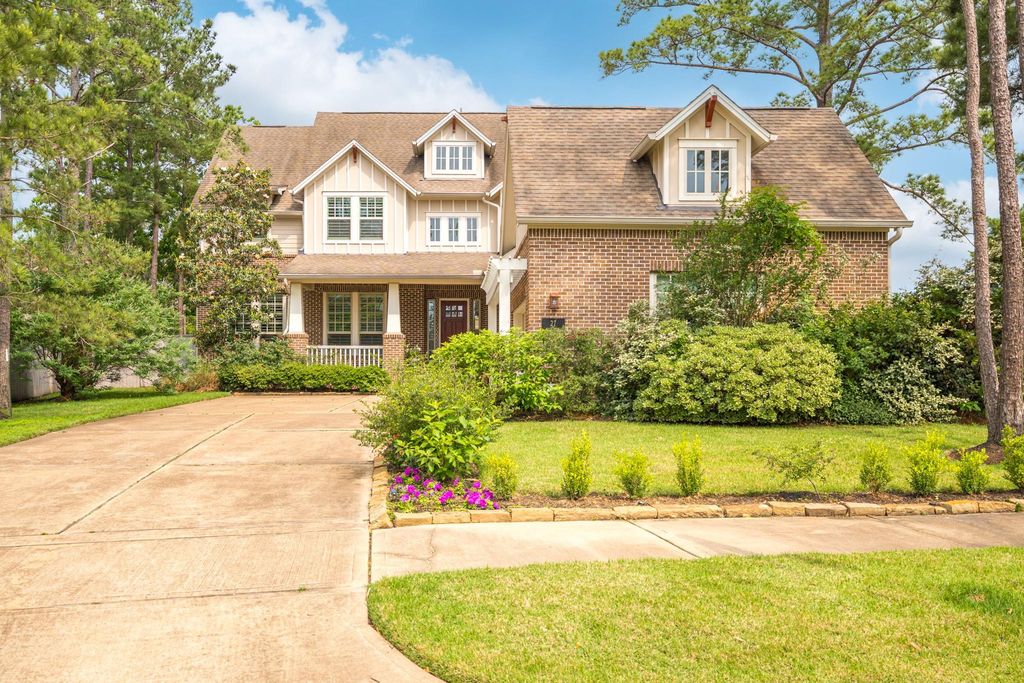
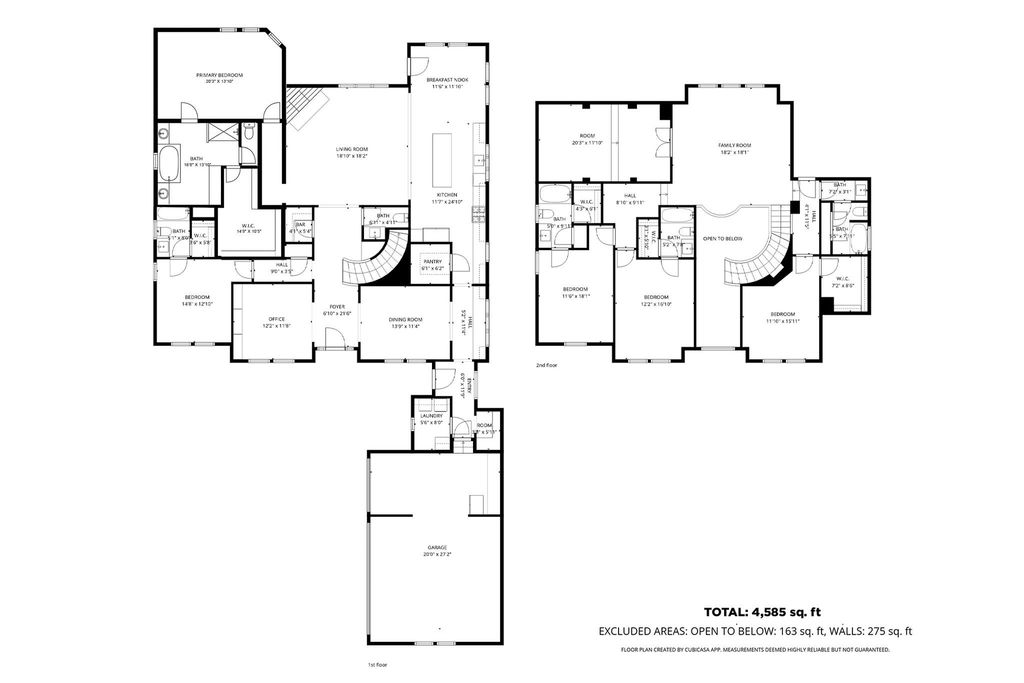
[[800]]27 Hedgedale Way is listed for sale at 1,375,000. The Single-Family property has 5 bedrooms, 5 Full Bathrooms, 1 Half Bathroom, 4585 square feet, and was built in 2014. The lot size is 15776 Square feet.[[500]]Exceptional space, flexibility and outdoor living in the heart of Liberty Branch. Situated on an oversized 15,776 sq ft corner lot, this 4,585 sq ft home offers 5 bedrooms and 5.5 baths, including two bedrooms downstairs and a private en-suite bath for every bedrooman ideal layout for family, guests or multigenerational living. Designed for both everyday living and entertaining, the home features generous living spaces, a game room, dedicated media room and 3-car garage. Outdoors, enjoy a saltwater pool and spa, covered patio and full summer kitchen, all surrounded by additional green space rarely found with a pool. Inside, the spacious, highly functional floor plan gives buyers the opportunity to personalize the finishes to their own style while starting with the features that matter most: an exceptional lot, sought-after layout, resort-style outdoor living and a prime location in Liberty Branch.
Exceptional space, flexibility and outdoor living in the heart of Liberty Branch. Situated on an oversized 15,776 sq ft corner lot, this 4,585 sq ft home offers 5 bedrooms and 5.5 baths, including two bedrooms downstairs and a private en-suite bath for every bedroom—an ideal layout for family, guests or multigenerational living. Designed for both everyday living and entertaining, the home features generous living spaces, a game room, dedicated media room and 3-car garage. Outdoors, enjoy a saltwater pool and spa, covered patio and full summer kitchen, all surrounded by additional green space rarely found with a pool. Inside, the spacious, highly functional floor plan gives buyers the opportunity to personalize the finishes to their own style while starting with the features that matter most: an exceptional lot, sought-after layout, resort-style outdoor living and a prime location in Liberty Branch.
Full Secondary Bathroom Down, Primary Bath: Double Sinks, Primary Bath: Separate Shower, Primary Bath: Soaking Tub, Secondary Bath(s): Tub/Shower Combo
Bedroom Description
2 Bedrooms Down,En-Suite Bath,Primary Bed - 1st Floor,Walk-In Closet
Kitchen Description
Island w/o Cooktop,Kitchen open to Family Room,Pantry,Soft Closing Cabinets,Soft Closing Drawers,Under Cabinet Lighting,Walk-in Pantry
Room Description
1 Living Area, Breakfast Room, Butlers Pantry, Family Room, Formal Dining, Gameroom Up, Home Office/Study, Living Area - 1st Floor, Loft, Media, Wine Room
Cooling
Central Electric
Heating
Central Gas
Connections
Gas Dryer Connections, Washer Connections
Dishwasher
Yes
Disposal
Yes
Microwave
Yes
Oven
Gas Oven
Range
Gas Range
Energy Feature
Ceiling Fans, High-Efficiency HVAC
Interior
Dry Bar, Dryer Included, Fire/Smoke Alarm, Formal Entry/Foyer, High Ceiling, Prewired for Alarm System, Refrigerator Included, Spa/Hot Tub, Washer Included, Window Coverings
Disclaimer: Lot configuration and dimensions are estimates, not based on personal knowledge and come from a third party (Digital Map Products); therefore, you should not rely on the estimates and perform independent confirmation as to their accuracy
School information is computer generated and may not be accurate or current. Buyer must independently verify and confirm enrollment. Please contact the school district to determine the schools to which this property is zoned.







 Just listed
 Currency converter








 Share
Share


 Erase note
 You currently have no custom folders