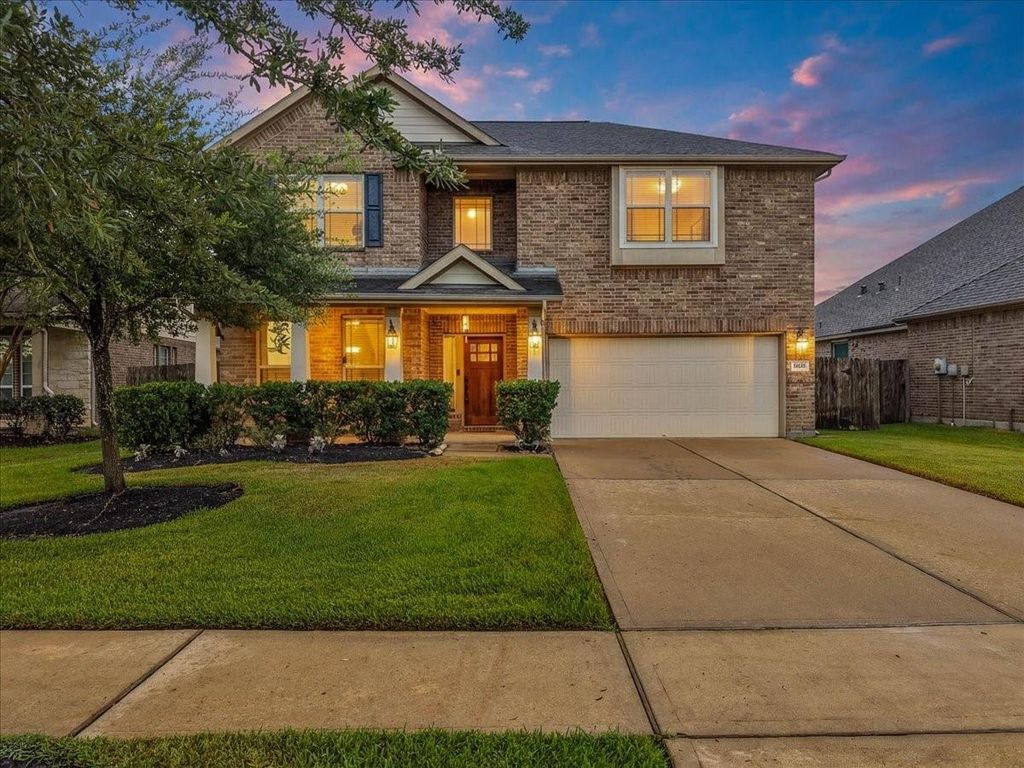
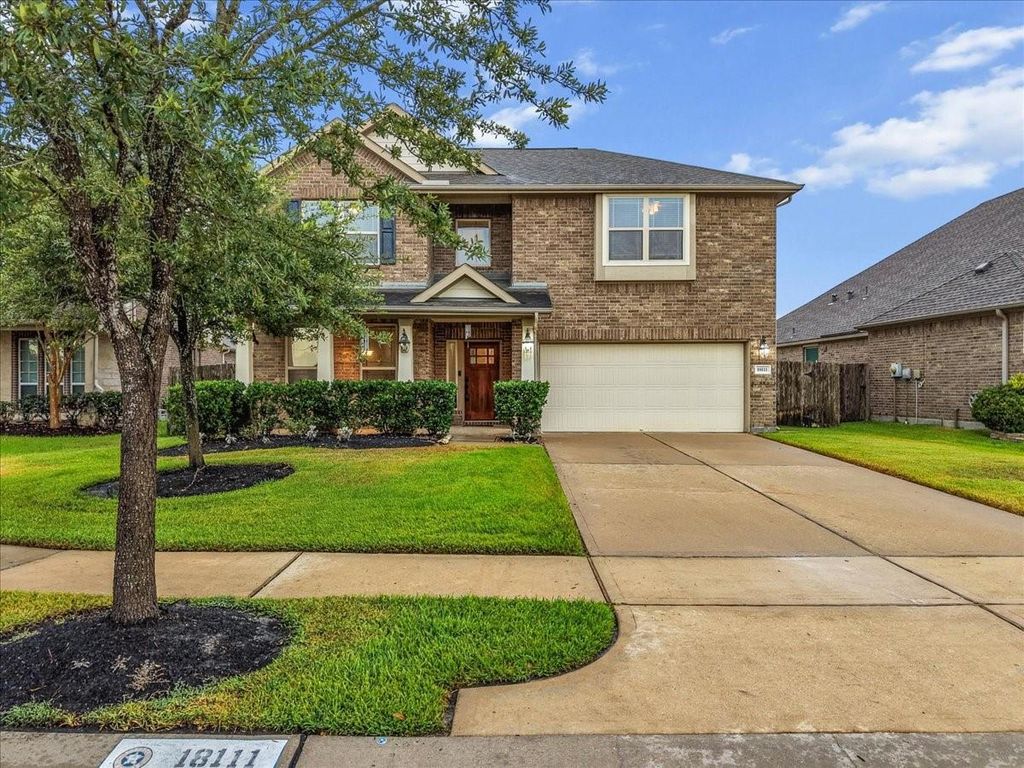
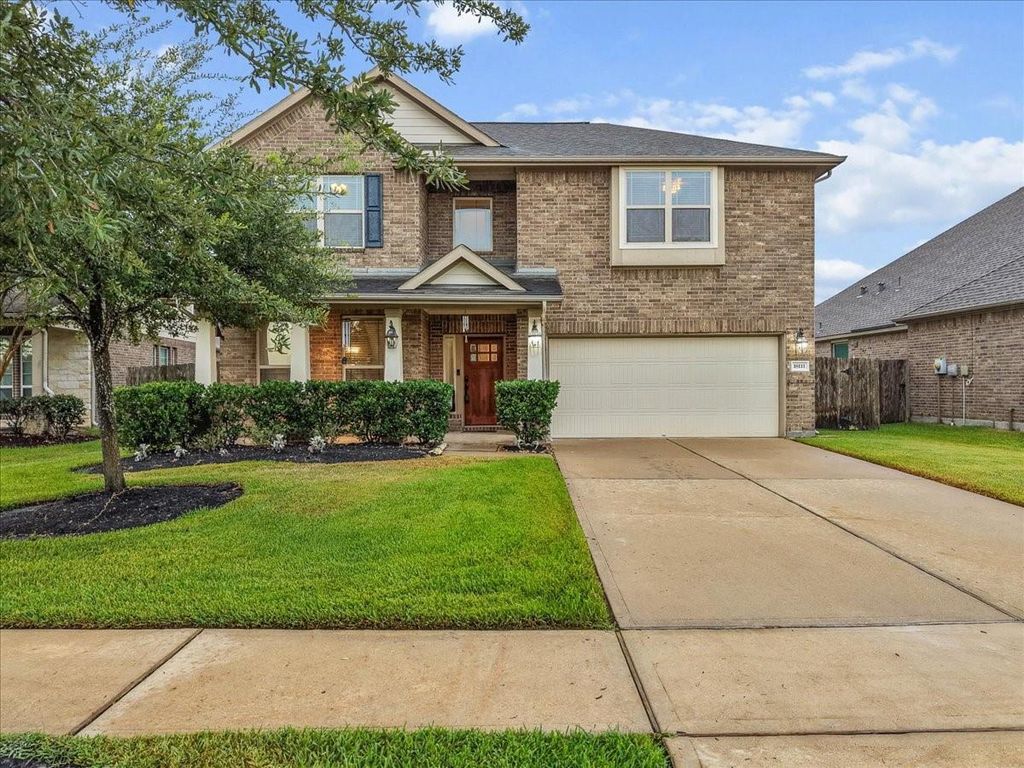
[[800]]18111 Russett Green Dr is listed for sale at 425,000. The Single-Family property has 4 bedrooms, 2 Full Bathrooms, 1 Half Bathroom, 2413 square feet, and was built in 2013. The lot size is 7671 Square feet.[[500]]Welcome home to this beautiful 2-story gem tucked away in a peaceful cul-de-sac! Featuring 4 spacious bedroom, 2.5 baths, and a 2-car garage, this home offers the perfect blend of comfort and functionality. The inviting first floor features wood flooring, a formal dining room, and an open-concept kitchen and living area designed for entertaining. The kitchen boast abundant counter space, stainless steel appliances, and a high breakfast bar overlooking the living room. The spacious primary suite offers a remodeled en-suite bath with double sinks, separate shower and a soaking tub. Upstairs, youll find 3 generously sized bedrooms plus and oversized game room perfect for movie nights, playtime, or a home office. Enjoy relaxing outdoors on the large covered front porch or the covered back porch overlooking the backyard. A sprinkler system adds convenience to this wonderful home. Done miss the opportunity to make this one yours!
Welcome home to this beautiful 2-story gem tucked away in a peaceful cul-de-sac! Featuring 4 spacious bedroom, 2.5 baths, and a 2-car garage, this home offers the perfect blend of comfort and functionality. The inviting first floor features wood flooring, a formal dining room, and an open-concept kitchen and living area designed for entertaining. The kitchen boast abundant counter space, stainless steel appliances, and a high breakfast bar overlooking the living room. The spacious primary suite offers a remodeled en-suite bath with double sinks, separate shower and a soaking tub. Upstairs, you'll find 3 generously sized bedrooms plus and oversized game room perfect for movie nights, playtime, or a home office. Enjoy relaxing outdoors on the large covered front porch or the covered back porch overlooking the backyard. A sprinkler system adds convenience to this wonderful home. Done miss the opportunity to make this one yours!
Disclaimer: Lot configuration and dimensions are estimates, not based on personal knowledge and come from a third party (Digital Map Products); therefore, you should not rely on the estimates and perform independent confirmation as to their accuracy
School information is computer generated and may not be accurate or current. Buyer must independently verify and confirm enrollment. Please contact the school district to determine the schools to which this property is zoned.







 Currency converter







 Share
Share


 Erase note
 You currently have no custom folders