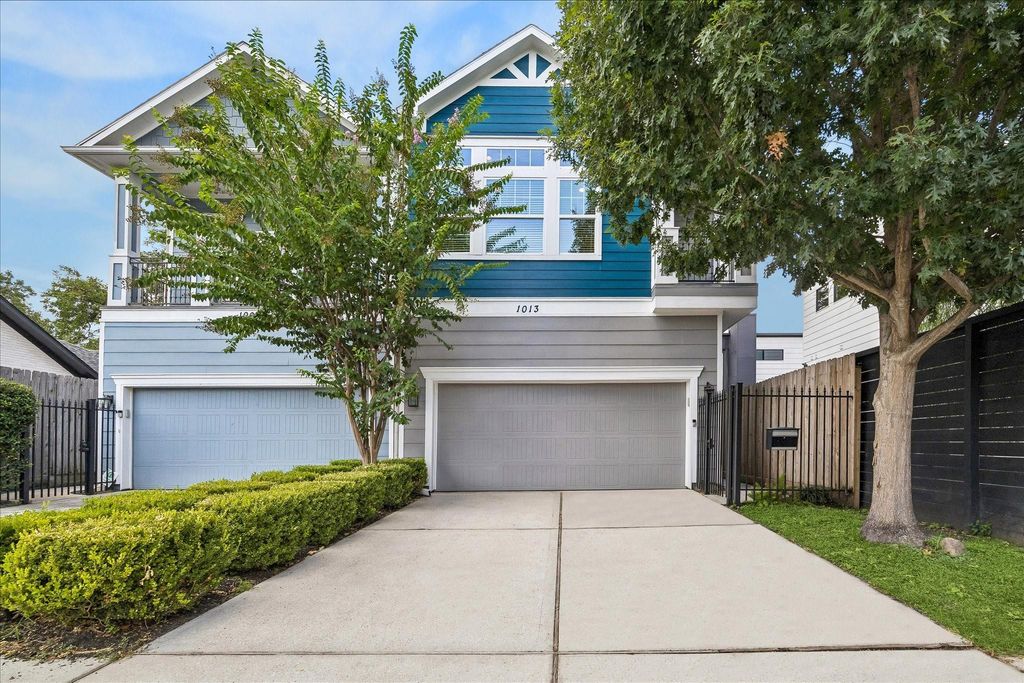
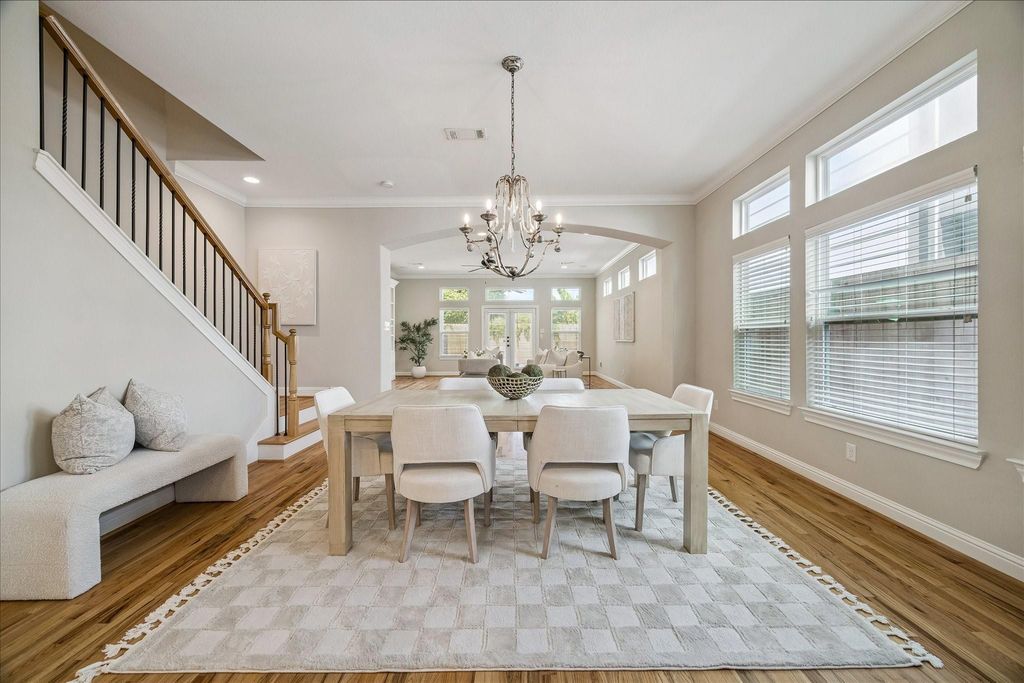
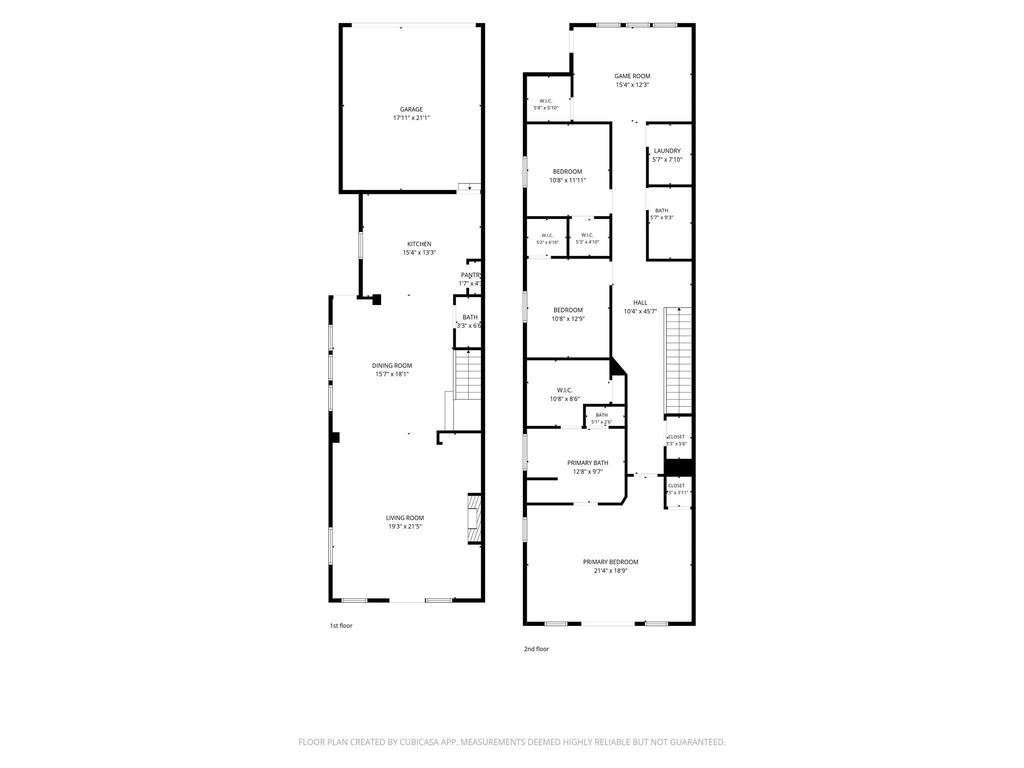
[[800]]1013 E 27th St is listed for sale at 629,000. The Single-Family property has 3 bedrooms, 2 Full Bathrooms, 1 Half Bathroom, 2590 square feet, and was built in 2013. The lot size is 3000 Square feet.[[500]]This well appointed home features 3 bedrooms, a game room/flex space, 2 balconies, a low-maintenance turf backyard, and an attached 2 car garage.The 1st floor showcases rich wood floors, soaring ceilings, crown molding, graceful archways, and an open-concept layout. French doors extend the living space outdoors, opening to the private backyard and covered patio.The light-filled kitchen features Shaker-style cabinetry, granite countertops, stainless-steel appliances, a 5 burner gas range, spacious pantry and an island .The oversized primary suite features striking double tray ceilings, 2 closets, and French doors opening to a private balcony. The spa-inspired ensuite bath is appointed with dual granite vanities, a dedicated makeup area, spacious soaking tub, and glass-enclosed shower. Ideally located in vibrant Sunset Heights, the home places you near acclaimed restaurants, boutiques, and parks. Enjoy convenient access to Downtown,the Galleria,and the Texas Medical Center. No HOA.
This well appointed home features 3 bedrooms, a game room/flex space, 2 balconies, a low-maintenance turf backyard, and an attached 2 car garage.The 1st floor showcases rich wood floors, soaring ceilings, crown molding, graceful archways, and an open-concept layout. French doors extend the living space outdoors, opening to the private backyard and covered patio.The light-filled kitchen features Shaker-style cabinetry, granite countertops, stainless-steel appliances, a 5 burner gas range, spacious pantry and an island .The oversized primary suite features striking double tray ceilings, 2 closets, and French doors opening to a private balcony. The spa-inspired ensuite bath is appointed with dual granite vanities, a dedicated makeup area, spacious soaking tub, and glass-enclosed shower. Ideally located in vibrant Sunset Heights, the home places you near acclaimed restaurants, boutiques, and parks. Enjoy convenient access to Downtown,the Galleria,and the Texas Medical Center. No HOA.
Disclaimer: Lot configuration and dimensions are estimates, not based on personal knowledge and come from a third party (Digital Map Products); therefore, you should not rely on the estimates and perform independent confirmation as to their accuracy
School information is computer generated and may not be accurate or current. Buyer must independently verify and confirm enrollment. Please contact the school district to determine the schools to which this property is zoned.








 Currency converter
 Add to Calendar








 Share
Share


 Erase note
 You currently have no custom folders