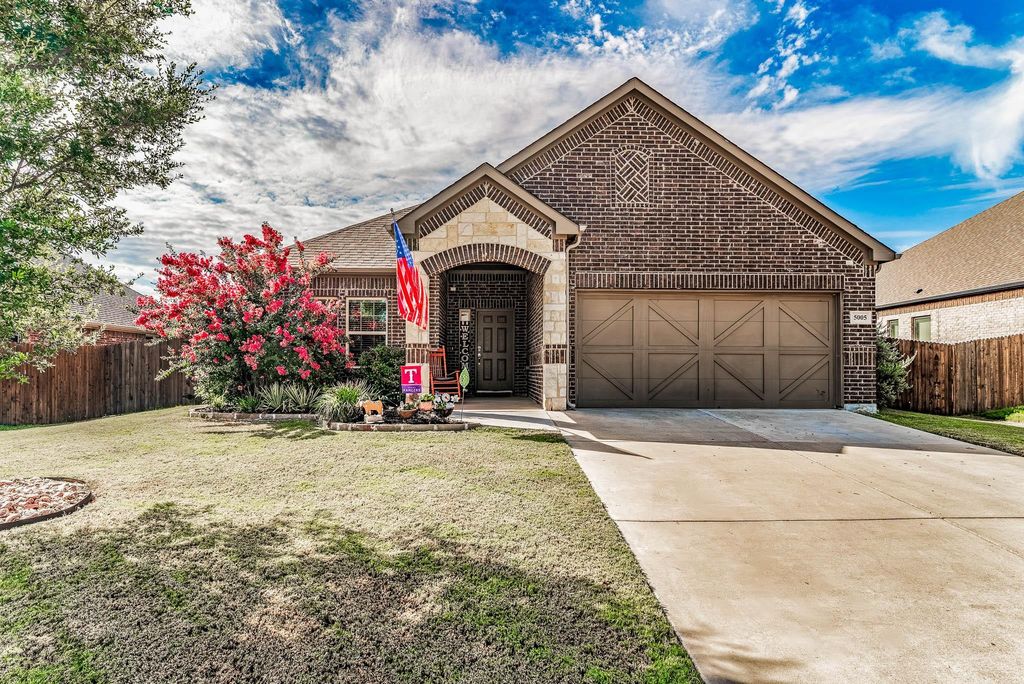
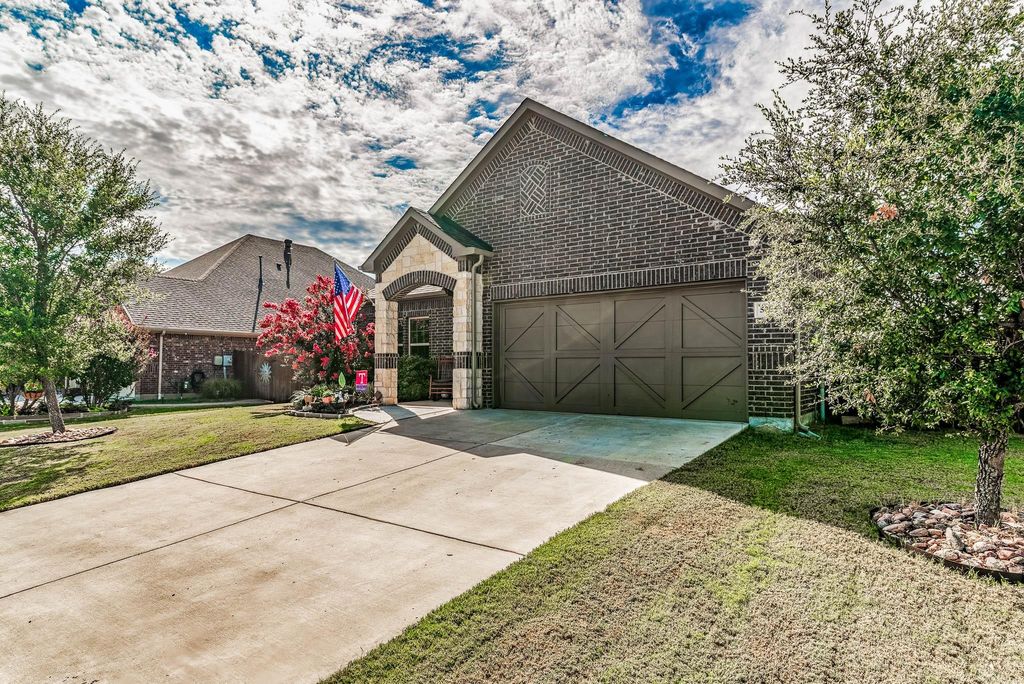
[[800]]5005 Brookside Dr is listed for sale at 400,000. The Residential - Single Family property has 3 bedrooms, 2 Full Bathrooms, 2018 square feet, and was built in 2018. The lot size is 8494.2 Square feet.[[500]]Step into this beautiful 2018-built 3-bedroom, 2-bath home featuring 2,021 sq ft of thoughtfully designed living space. An additional dedicated office makes working from home effortless. The open floor plan is filled with natural light, highlighting the elegant wood-style flooring that flows throughout the main areas, complemented by cozy carpeted bedrooms. Situated on a spacious 70-FT lot, (built in a phase with the largest lots on the Denton side of the neighborhood), this home offers room to relax, entertain, or customize the backyard for future upgrades. The kitchen and living spaces blend seamlessly, creating an inviting atmosphere perfect for gatherings. A 2-car garage provides convenience and storage with a decked attic. The homes location in a highly sought-after neighborhood, Country Lakes in Argyle, Texas known for its several fishing ponds, walking trails, community pools, kid and dog parks, and much more. Located within the Denton ISD adds exceptional value. Bright, modern, and move-in readythis property delivers comfort, style, and room to grow. Preferred lender incentives available - ask agent for details.
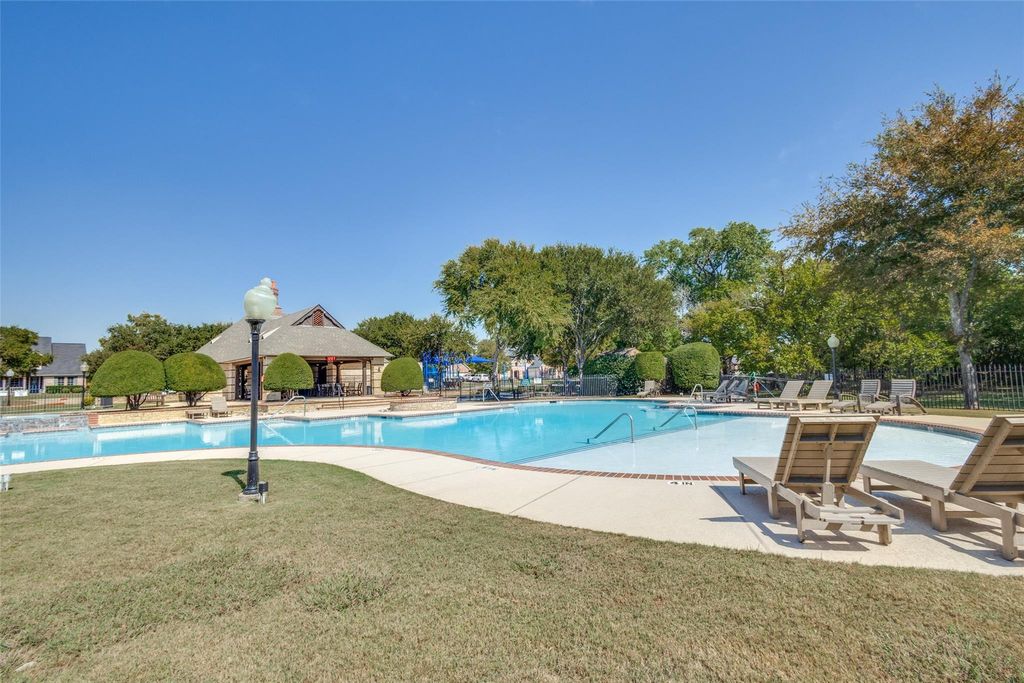
Step into this beautiful 2018-built 3-bedroom, 2-bath home featuring 2,021 sq ft of thoughtfully designed living space. An additional dedicated office makes working from home effortless. The open floor plan is filled with natural light, highlighting the elegant wood-style flooring that flows throughout the main areas, complemented by cozy carpeted bedrooms. Situated on a spacious 70-FT lot, (built in a phase with the largest lots on the Denton side of the neighborhood), this home offers room to relax, entertain, or customize the backyard for future upgrades. The kitchen and living spaces blend seamlessly, creating an inviting atmosphere perfect for gatherings. A 2-car garage provides convenience and storage with a decked attic. The home’s location in a highly sought-after neighborhood, Country Lakes in Argyle, Texas known for its several fishing ponds, walking trails, community pools, kid and dog parks, and much more. Located within the Denton ISD adds exceptional value. Bright, modern, and move-in ready—this property delivers comfort, style, and room to grow. Preferred lender incentives available - ask agent for details.
Commercial Grade Range, Commercial Grade Vent, Dishwasher, Disposal, Gas Cooktop, Gas Oven, Gas Range, Gas Water Heater, Ice Maker, Microwave
Other Equipment
Irrigation Equipment
Security System
Burglar,Carbon Monoxide Detector(s),Fire Alarm
Interior
Cable TV Available, Granite Counters, High Speed Internet Available, Kitchen Island, Open Floorplan, Sound System Wiring, Walk-In Closet(s)
Exterior
Roof
Shingle
Private Pool
No
Exterior Type
Brick, Siding
Lot Description
Interior Lot, Sprinkler System, Subdivision
Parking
Common, Concrete, Driveway, Garage Door Opener, Garage Faces Front, Garage Single Door, Storage
Parking Space
Garage 2 / Carport 0 / Total Covered 2
Fencing
Back Yard,High Fence,Wood
Porch
Covered
Utility
Cable Available,City Sewer,City Water,Co-op Electric,Co-op Water,Concrete,Curbs,Electricity Available,Individual Gas Meter,Individual Water Meter,Phone Available
Area Pool
Yes
Exterior
Covered Patio/Porch, Rain Gutters, Private Yard
Extra details you may need to know
Dwelling Type
Single Detached
Community Features
Community Pool,Fishing,Greenbelt,Jogging Path/Bike Path,Lake,Park,Playground,Pool,Sidewalks
Lake Pump
No
Financial information
Maintenance Fee
$425/Semi-Annual
Maint Fee Includes
Front Yard Maintenance,Full Use of Facilities,Maintenance Grounds,Management Fees
Disclaimer: Lot configuration and dimensions are estimates, not based on personal knowledge and come from a third party (Digital Map Products); therefore, you should not rely on the estimates and perform independent confirmation as to their accuracy
School information is computer generated and may not be accurate or current. Buyer must independently verify and confirm enrollment. Please contact the school district to determine the schools to which this property is zoned.







 Just listed
 Currency converter








 Share
Share


 Erase note
 You currently have no custom folders