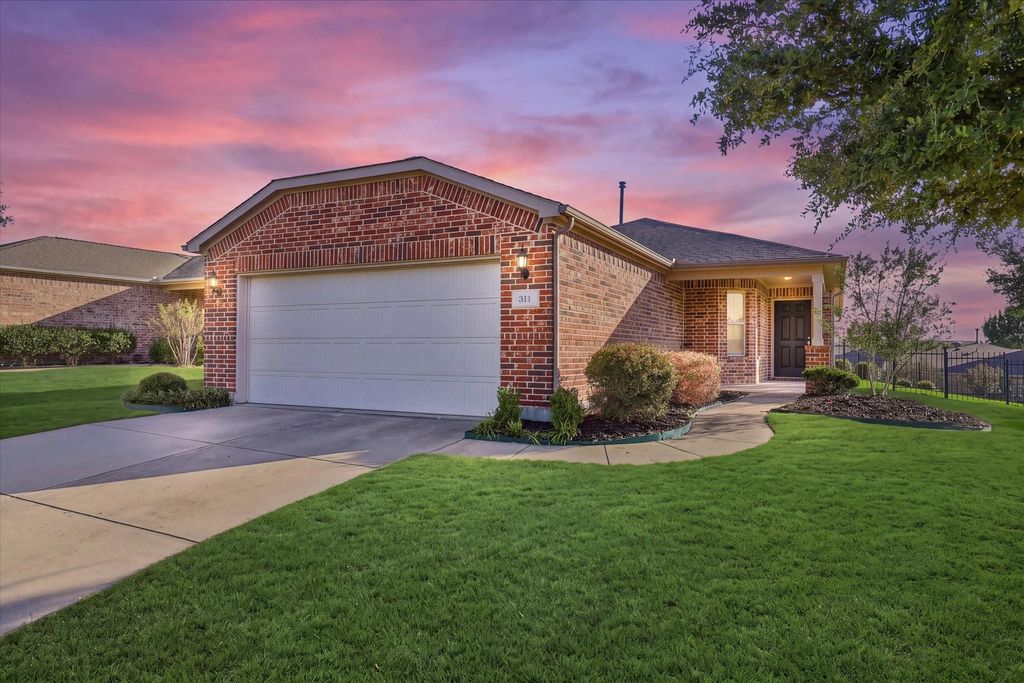
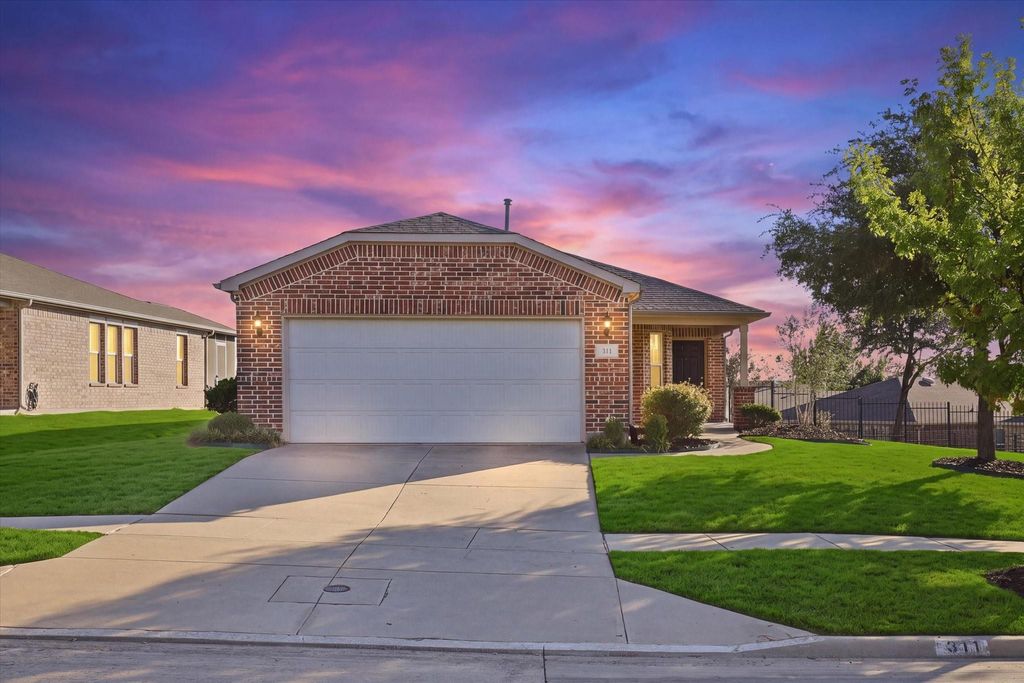
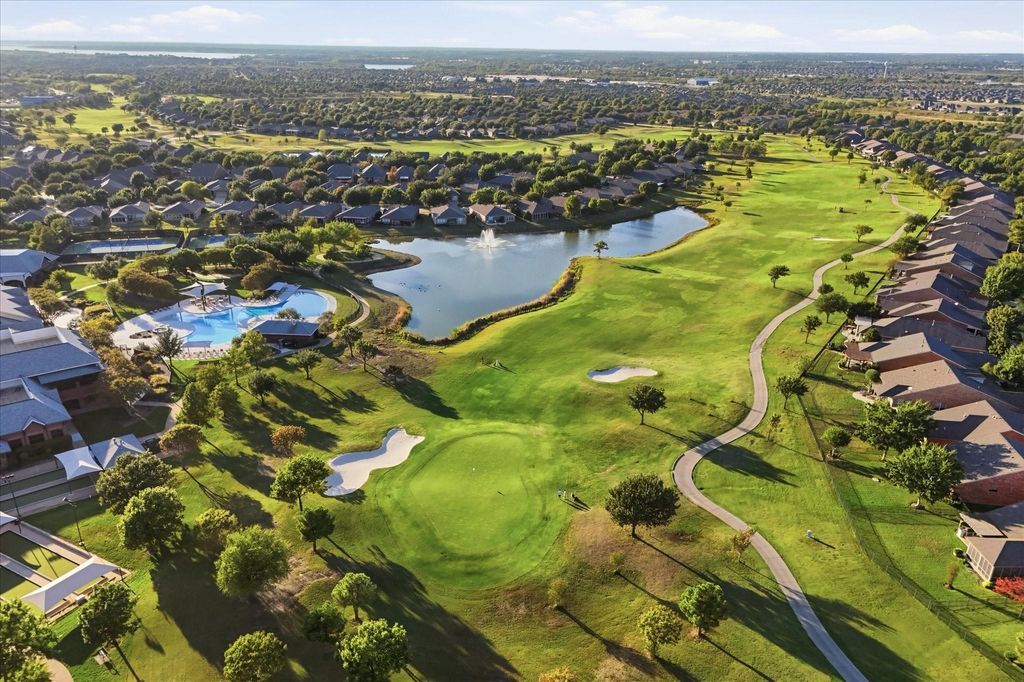
[[800]]311 Mariposa Ln is listed for sale at 349,900. The Residential - Single Family property has 2 bedrooms, 2 Full Bathrooms, 1457 square feet, and was built in 2014. The lot size is 10715.8 Square feet.[[500]]Enjoy comfortable one-story living in Frisco Lakes! Situated on an oversized interior lot, 311 Mariposa Lane offers extra outdoor space with room to extend the patio, create an inviting outdoor living area, or simply enjoy additional privacy from neighboring homes. Inside, the thoughtfully designed floor plan features 2 bedrooms, 2 full baths, and a spacious living and dining area. The kitchen includes granite countertops, stainless steel appliances, and a gas range. Fresh interior paint adds a refreshed feel, while tray ceilings in the living room and primary bedroom provide architectural interest. The extended-length 24 foot garage offers additional room for storage or longer vehicles. Conveniently located near the community entrance and amenity center, this home offers easy access to the best of Frisco Lakes. This age-restricted community requires at least one owner to be 55 or older and features an impressive array of amenities, including pools, fitness facilities, pickleball, tennis, and hundreds of resident led hobby groups. Enjoy convenient access to shopping, dining, Highway 121, Grandscape, The Star, and more!
Enjoy comfortable one-story living in Frisco Lakes! Situated on an oversized interior lot, 311 Mariposa Lane offers extra outdoor space with room to extend the patio, create an inviting outdoor living area, or simply enjoy additional privacy from neighboring homes. Inside, the thoughtfully designed floor plan features 2 bedrooms, 2 full baths, and a spacious living and dining area. The kitchen includes granite countertops, stainless steel appliances, and a gas range. Fresh interior paint adds a refreshed feel, while tray ceilings in the living room and primary bedroom provide architectural interest. The extended-length 24 foot garage offers additional room for storage or longer vehicles. Conveniently located near the community entrance and amenity center, this home offers easy access to the best of Frisco Lakes. This age-restricted community requires at least one owner to be 55 or older and features an impressive array of amenities, including pools, fitness facilities, pickleball, tennis, and hundreds of resident led hobby groups. Enjoy convenient access to shopping, dining, Highway 121, Grandscape, The Star, and more!
Disclaimer: Lot configuration and dimensions are estimates, not based on personal knowledge and come from a third party (Digital Map Products); therefore, you should not rely on the estimates and perform independent confirmation as to their accuracy
School information is computer generated and may not be accurate or current. Buyer must independently verify and confirm enrollment. Please contact the school district to determine the schools to which this property is zoned.







 Just listed
 Currency converter


 Share


 Erase note
 You currently have no custom folders