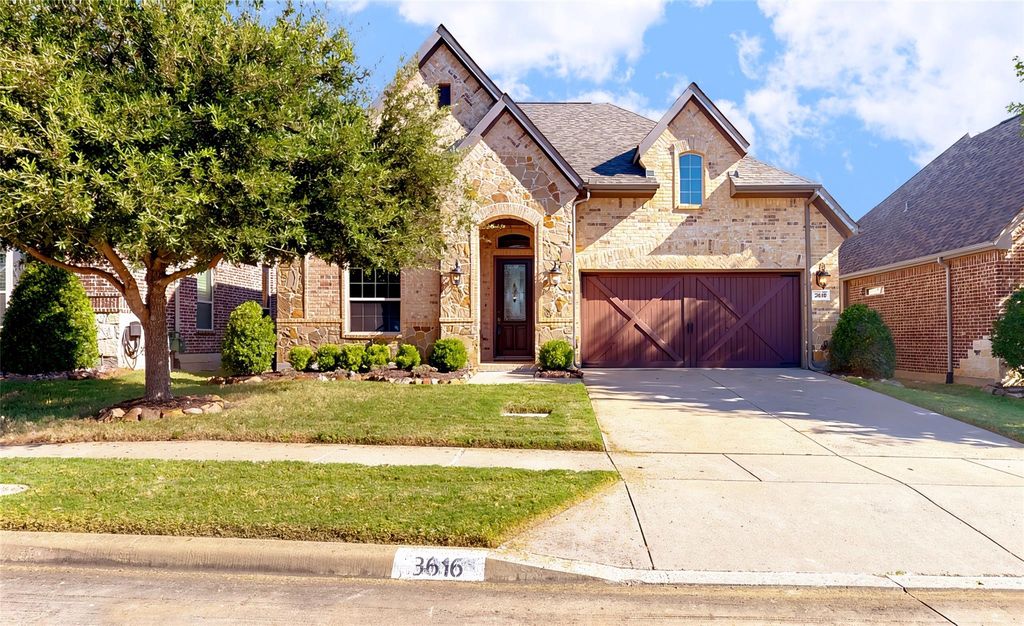
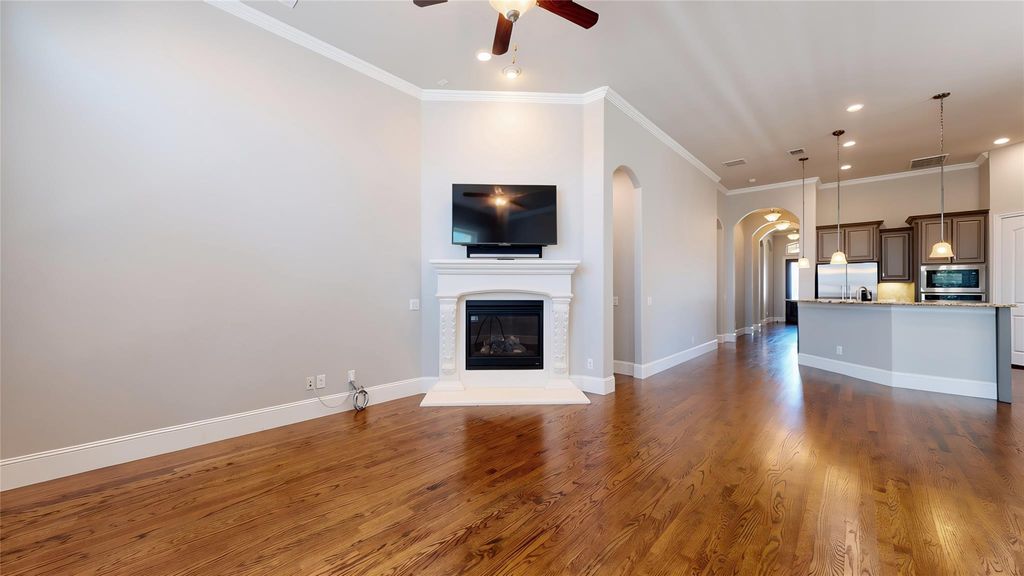
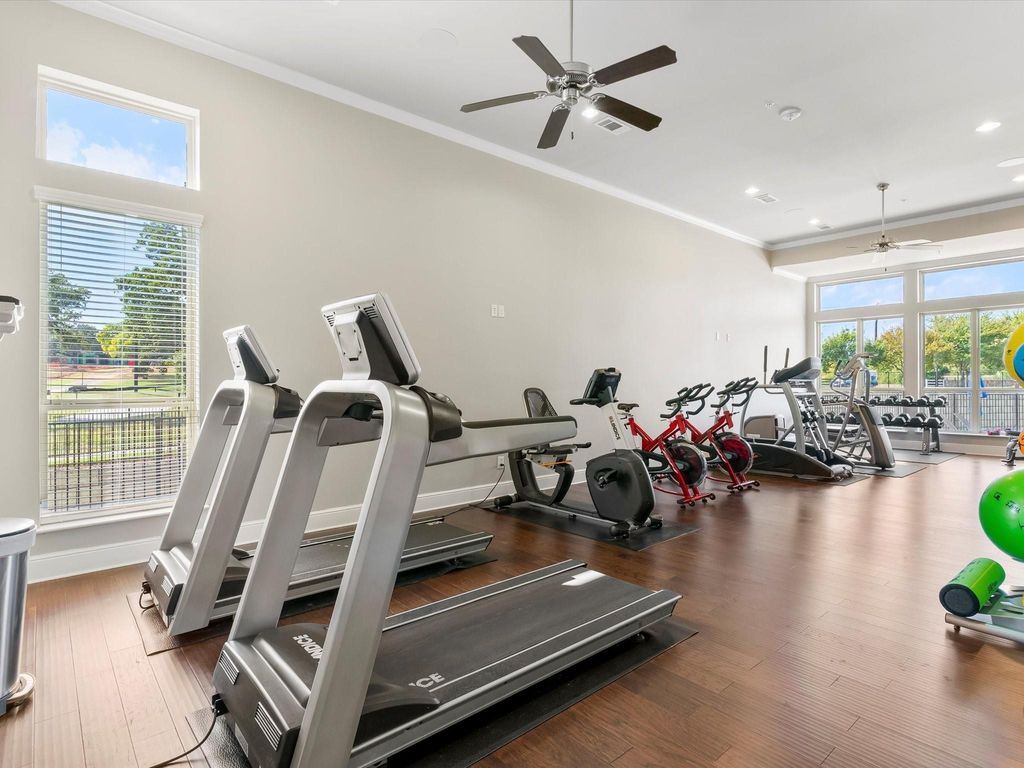
[[800]]3616 Legends Path is listed for sale at 650,000. The Residential - Single Family property has 2 bedrooms, 2 Full Bathrooms, 1 Half Bathroom, 2196 square feet, and was built in 2016. The lot size is 5488.56 Square feet.[[500]]Meticulously maintained single-story in the coveted Legends of Flower Mound! Vibrant adult community located just minutes from endless shopping, dining, and entertainment! A beautiful brick and stone elevation and mature trees highlight the drive-up appeal of this home! Inside you will find 2 bedrooms, 2.5 baths, dedicated office with French doors that makes a terrific third bedroom if needed for guests, and 2-car garage! Upgrades and amenities include rich hardwood flooring throughout main living areas, modern neutral paint tones throughout, extensive crown molding, upgraded lighting fixtures, open concept kitchen and living space ideal for entertaining, new HVAC compressor and roof installed 2024, window shutters in office and primary, and MORE! Spacious kitchen boasts granite countertops with a designer backsplash, an abundance of cabinetry, stainless appliances including a gas cooktop, large island with breakfast bar and an adjacent dining area. Primary bedroom offers a luxurious ensuite with separate vanities, beautiful frameless glass shower, and large walk-in closet. Second bedroom offers an ensuite bath with walk-in closet as well. Private, low-maintenance backyard with a covered patio and an expansive flagstone patio! Legends residents can enjoy a community clubhouse overlooking a scenic pond with a community pool, fitness center, walking trails, and MORE!
Meticulously maintained single-story in the coveted Legends of Flower Mound! Vibrant adult community located just minutes from endless shopping, dining, and entertainment! A beautiful brick and stone elevation and mature trees highlight the drive-up appeal of this home! Inside you will find 2 bedrooms, 2.5 baths, dedicated office with French doors that makes a terrific third bedroom if needed for guests, and 2-car garage! Upgrades and amenities include rich hardwood flooring throughout main living areas, modern neutral paint tones throughout, extensive crown molding, upgraded lighting fixtures, open concept kitchen and living space ideal for entertaining, new HVAC compressor and roof installed 2024, window shutters in office and primary, and MORE! Spacious kitchen boasts granite countertops with a designer backsplash, an abundance of cabinetry, stainless appliances including a gas cooktop, large island with breakfast bar and an adjacent dining area. Primary bedroom offers a luxurious ensuite with separate vanities, beautiful frameless glass shower, and large walk-in closet. Second bedroom offers an ensuite bath with walk-in closet as well. Private, low-maintenance backyard with a covered patio and an expansive flagstone patio! Legends residents can enjoy a community clubhouse overlooking a scenic pond with a community pool, fitness center, walking trails, and MORE!
Dishwasher, Disposal, Electric Oven, Gas Cooktop, Microwave, Plumbed For Gas in Kitchen
Security System
Smoke Detector(s)
Interior
Built-in Features, Cable TV Available, Decorative Lighting, Eat-in Kitchen, Granite Counters, High Speed Internet Available, Kitchen Island, Open Floorplan, Pantry, Vaulted Ceiling(s), Walk-In Closet(s)
Exterior
Roof
Composition,Shingle
Foundation
Slab
Private Pool
No
Exterior Type
Brick
Lot Description
Few Trees, Interior Lot, Landscaped, No Backyard Grass, Sprinkler System, Subdivision
Disclaimer: Lot configuration and dimensions are estimates, not based on personal knowledge and come from a third party (Digital Map Products); therefore, you should not rely on the estimates and perform independent confirmation as to their accuracy
School information is computer generated and may not be accurate or current. Buyer must independently verify and confirm enrollment. Please contact the school district to determine the schools to which this property is zoned.







 Just listed
 Currency converter








 Share
Share


 Erase note
 You currently have no custom folders