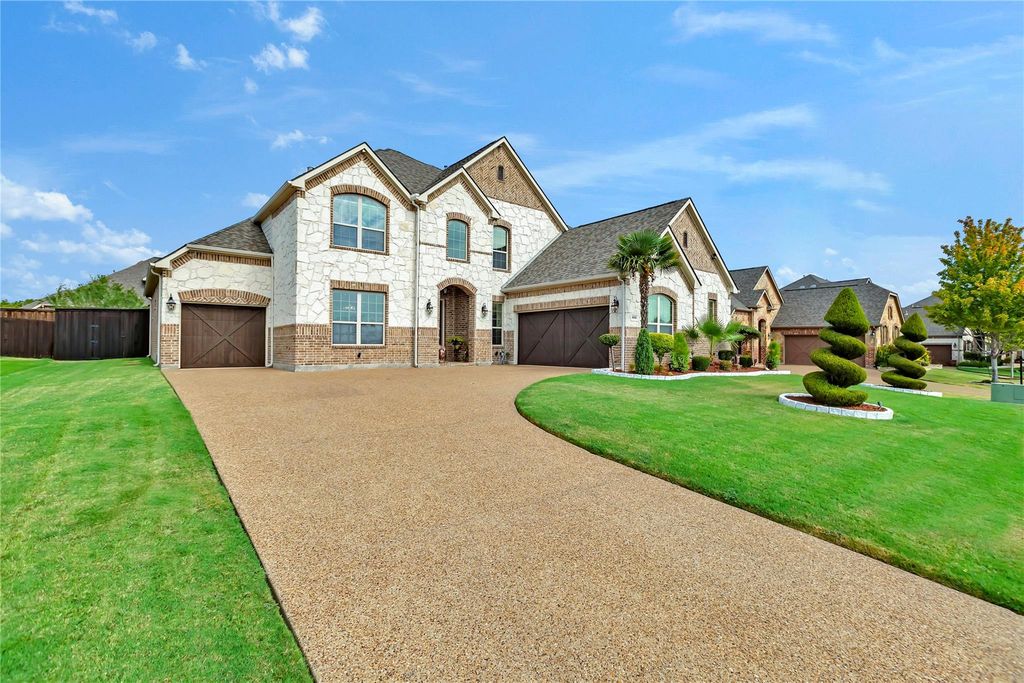
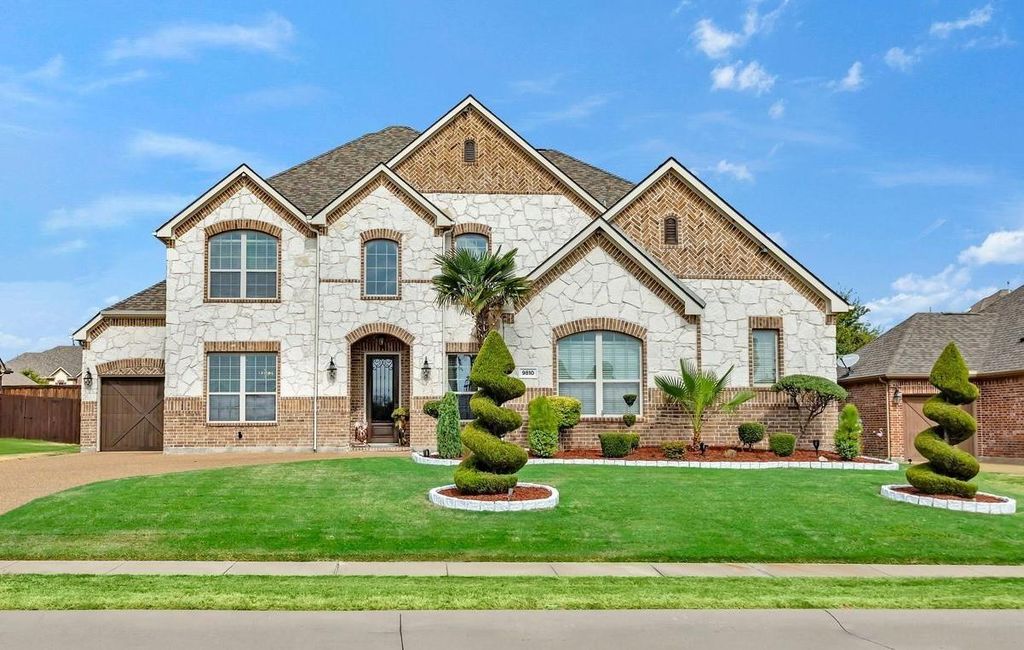
[[800]]9810 Clubhouse Cir is listed for sale at 729,900. The Residential - Single Family property has 4 bedrooms, 3 Full Bathrooms, 2 Half Bathrooms, 3865 square feet, and was built in 2014. The lot size is 10214.8 Square feet.[[500]]LAKE VIEWS - GATED COMMUNITY - FULL MOTHER-IN-LAW SUITE WITH GARAGE AND SEPARATE ENTRANCE!!! Exquisite 2 story residence in coveted gated Waters Edge, showcasing gorgeous Ray Hubbard Lake views and an exceptional blend of luxury, versatility and resort style living. Immaculately maintained and truly move in ready, this 4-bedroom, 5-bathroom home offers a private office, loft game room, 2 level media room and attached full mother in law apartment with its own entry and garage. The elegant entry features an upgraded front and custom iron back doors. Rich hardwoods flow throughout the main level, while the dramatic vaulted family room boasts a gas fireplace and double rows of windows bathing the space in natural light. The gourmet kitchen is a true showpiece with an oversized island, upgraded granite, double ovens, stainless appliances, walk in pantry, and refrigerator conveying. The serene primary suite features a trey ceiling with wood accents evoking a sophisticated Caribbean retreat, plus a luxurious garden tub, upgraded shower tower and WiFii enabled ceiling speakers for a spa like experience. Upstairs, secondary bedrooms feature a Jack and Jill layout with shared full bath and separate vanities, plus a spacious loft game room and spectacular 2 level media room; all media equipment conveys. The attached mother in law apartment offers a living room, full kitchen, bedroom, full bath, laundry and direct backyard access. The beautifully landscaped backyard is an entertainers dream with g
LAKE VIEWS - GATED COMMUNITY - FULL MOTHER-IN-LAW SUITE WITH GARAGE AND SEPARATE ENTRANCE!!!
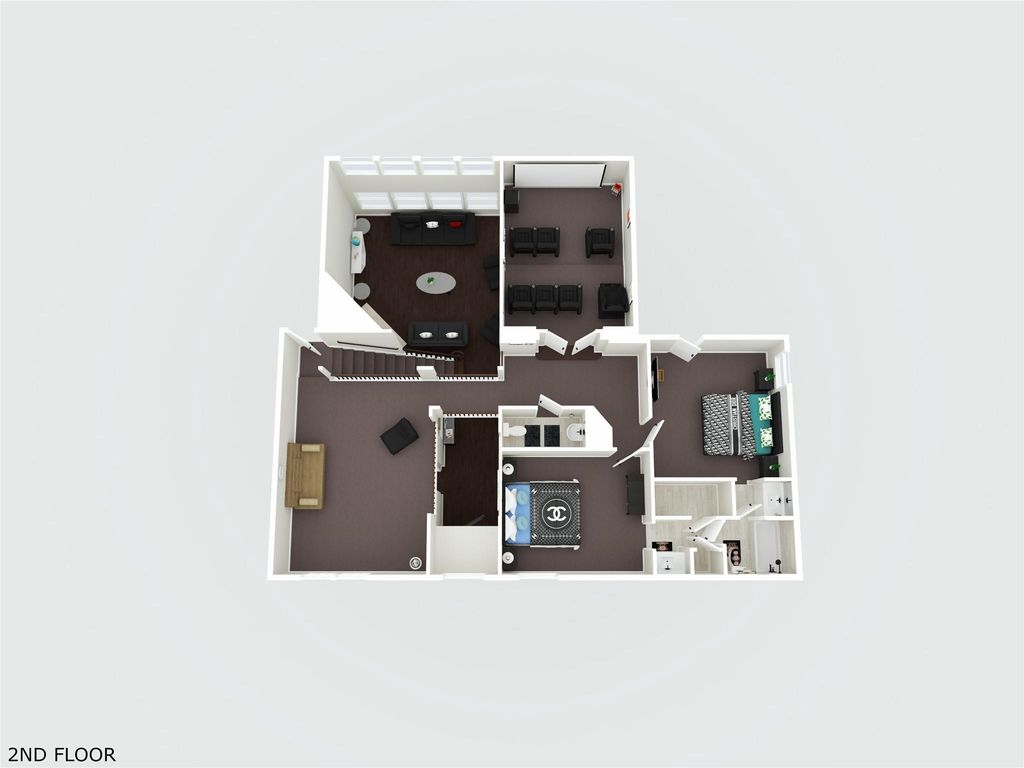
Exquisite 2 story residence in coveted gated Waters Edge, showcasing gorgeous Ray Hubbard Lake views and an exceptional blend of luxury, versatility and resort style living. Immaculately maintained and truly move in ready, this 4-bedroom, 5-bathroom home offers a private office, loft game room, 2 level media room and attached full mother in law apartment with its own entry and garage. The elegant entry features an upgraded front and custom iron back doors. Rich hardwoods flow throughout the main level, while the dramatic vaulted family room boasts a gas fireplace and double rows of windows bathing the space in natural light. The gourmet kitchen is a true showpiece with an oversized island, upgraded granite, double ovens, stainless appliances, walk in pantry, and refrigerator conveying. The serene primary suite features a trey ceiling with wood accents evoking a sophisticated Caribbean retreat, plus a luxurious garden tub, upgraded shower tower and WiFii enabled ceiling speakers for a spa like experience. Upstairs, secondary bedrooms feature a Jack and Jill layout with shared full bath and separate vanities, plus a spacious loft game room and spectacular 2 level media room; all media equipment conveys. The attached mother in law apartment offers a living room, full kitchen, bedroom, full bath, laundry and direct backyard access. The beautifully landscaped backyard is an entertainer's dream with gazebo, electric mosquito netting, slate flooring, Tuff outdoor shed and newer 8' board on board fence. Garland ISD with choice of schools. See Transaction Desk for complete list of upgrades and items conveying. A rare opportunity to own a refined, highly versatile lake-view residence.
Built-in Gas Range, Dishwasher, Disposal, Gas Cooktop, Gas Oven, Gas Water Heater, Microwave, Convection Oven, Plumbed For Gas in Kitchen, Refrigerator, Vented Exhaust Fan
Cable TV Available, Chandelier, Decorative Lighting, Eat-in Kitchen, Flat Screen Wiring, Granite Counters, High Speed Internet Available, In-Law Suite Floorplan, Kitchen Island, Loft, Natural Woodwork, Open Floorplan, Pantry, Smart Home System, Sound System Wiring, Vaulted Ceiling(s), Walk-In Closet(s), Second Primary Bedroom
All Weather Road,Cable Available,City Sewer,City Water,Curbs,Electricity Connected,Individual Gas Meter,Individual Water Meter,Sidewalk,Underground Utilities
Disclaimer: Lot configuration and dimensions are estimates, not based on personal knowledge and come from a third party (Digital Map Products); therefore, you should not rely on the estimates and perform independent confirmation as to their accuracy
School information is computer generated and may not be accurate or current. Buyer must independently verify and confirm enrollment. Please contact the school district to determine the schools to which this property is zoned.








 Just listed
 Currency converter
 Add to Calendar







 Share
Share


 Erase note
 You currently have no custom folders