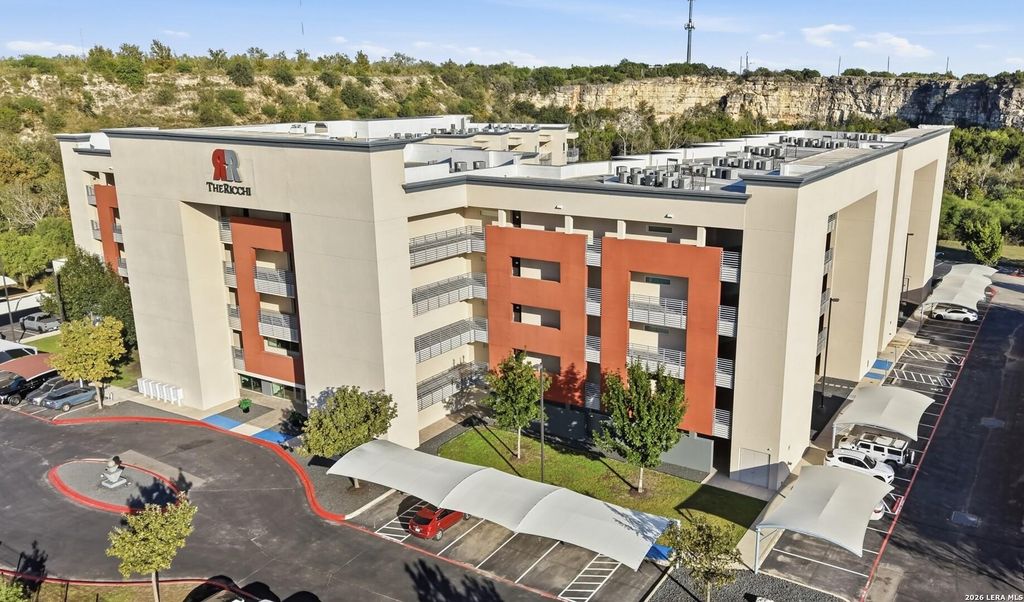
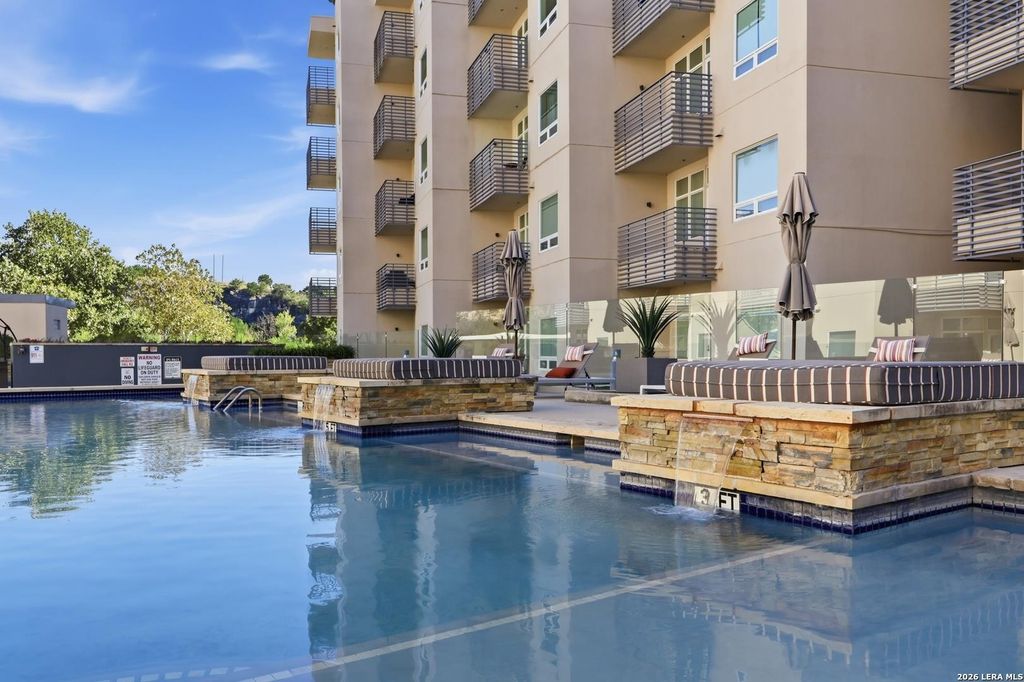
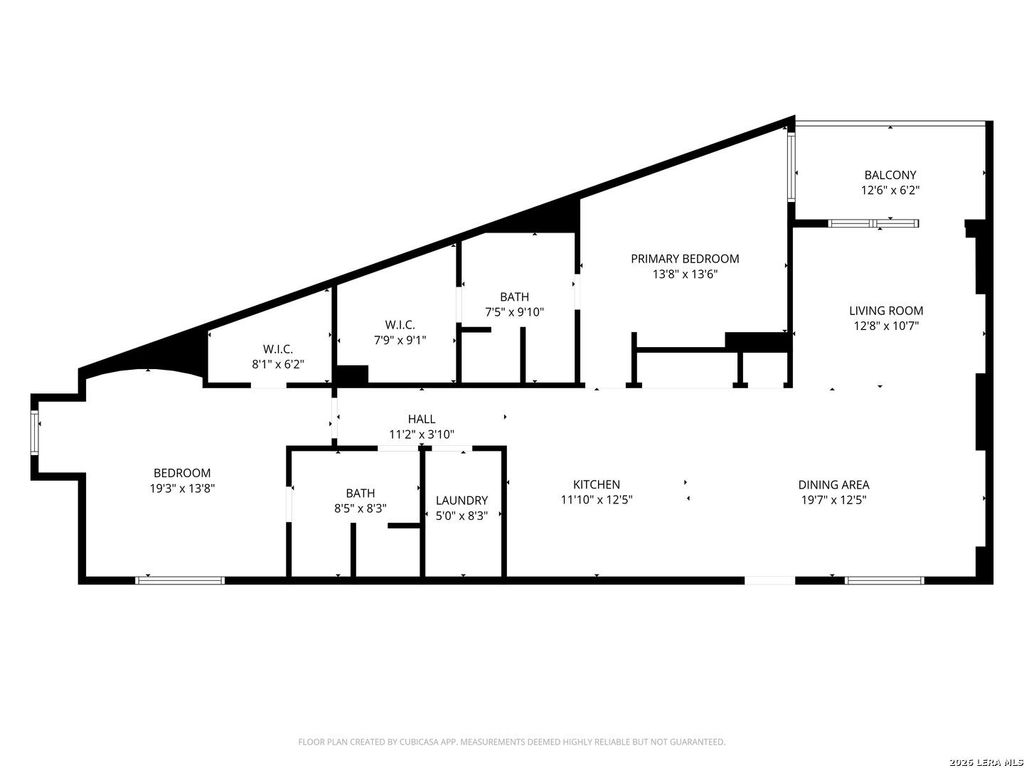
[[800]]17902 LA CANTERA PKWY unit50 is listed for sale at 399,000. The Mid/Hi-Rise Condo property has 2 bedrooms, 2 Full Bathrooms, 1628 square feet, and was built in 2012.[[500]]Luxury top floor, penthouse style living at The Ricchi Condominiums, in the heart of The Rim and The Shops at La Cantera, with restaurants and the Santikos Palladium nearby! This elegant, modern two bedroom, two full-bath condo offers secured privacy, steps away from the elevator and some of the best views in the building. The private covered patio overlooks the wooded greenbelt, with sweeping views of the surrounding nature trails and the resort style pool, making every day feel like a peaceful vacation at home. The open floorplan is great for entertaining and features porcelain tile throughout, custom contemporary kitchen cabinets, quartz countertops, and stainless steel appliances that all stay. Both baths feature walk-in showers with newly installed custom shower bars. Exclusive upgrades include 7,000 in Closets by Design custom closet systems, all new designer lighting fixtures and fans, and custom Hunter Douglas energy efficient, remote controlled window coverings in the primary
Luxury top floor, penthouse style living at The Ricchi Condominiums, in the heart of The Rim and The Shops at La Cantera, with restaurants and the Santikos Palladium nearby! This elegant, modern two bedroom, two full-bath condo offers secured privacy, steps away from the elevator and some of the best views in the building. The private covered patio overlooks the wooded greenbelt, with sweeping views of the surrounding nature trails and the resort style pool, making every day feel like a peaceful vacation at home. The open floorplan is great for entertaining and features porcelain tile throughout, custom contemporary kitchen cabinets, quartz countertops, and stainless steel appliances that all stay. Both baths feature walk-in showers with newly installed custom shower bars. Exclusive upgrades include $7,000 in Closets by Design custom closet systems, all new designer lighting fixtures and fans, and custom Hunter Douglas energy efficient, remote controlled window coverings in the primary
MLS#
SA2025929
List Price
$399,000 ($245/Sqft.)
Listing Status
For Sale
Address
17902 LA CANTERA PKWY #50
Unit No.
50
City
San Antonio
State
TX
Zip Code
78257
County
Bexar County
Legal Description
Ncb 14747 (The Ricchi Luxury Condos), 5th Floor Unit 506 201
Disclaimer: Lot configuration and dimensions are estimates, not based on personal knowledge and come from a third party (Digital Map Products); therefore, you should not rely on the estimates and perform independent confirmation as to their accuracy
School information is computer generated and may not be accurate or current. Buyer must independently verify and confirm enrollment. Please contact the school district to determine the schools to which this property is zoned.







 Just listed
 Currency converter


 Share


 Erase note
 You currently have no custom folders