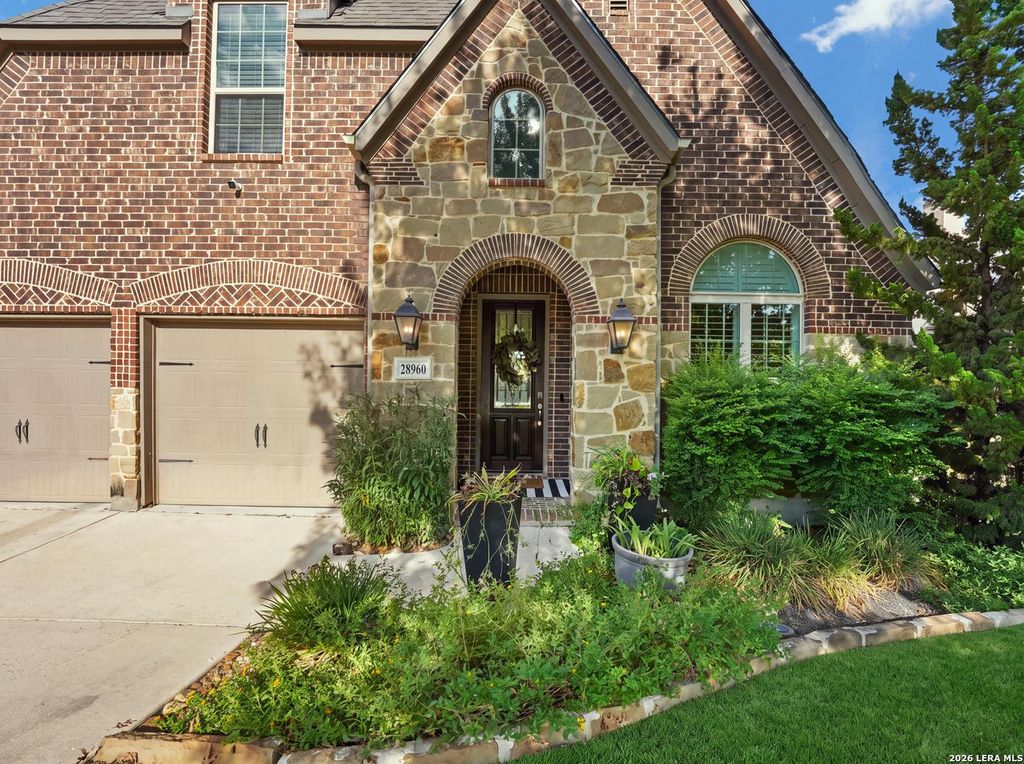
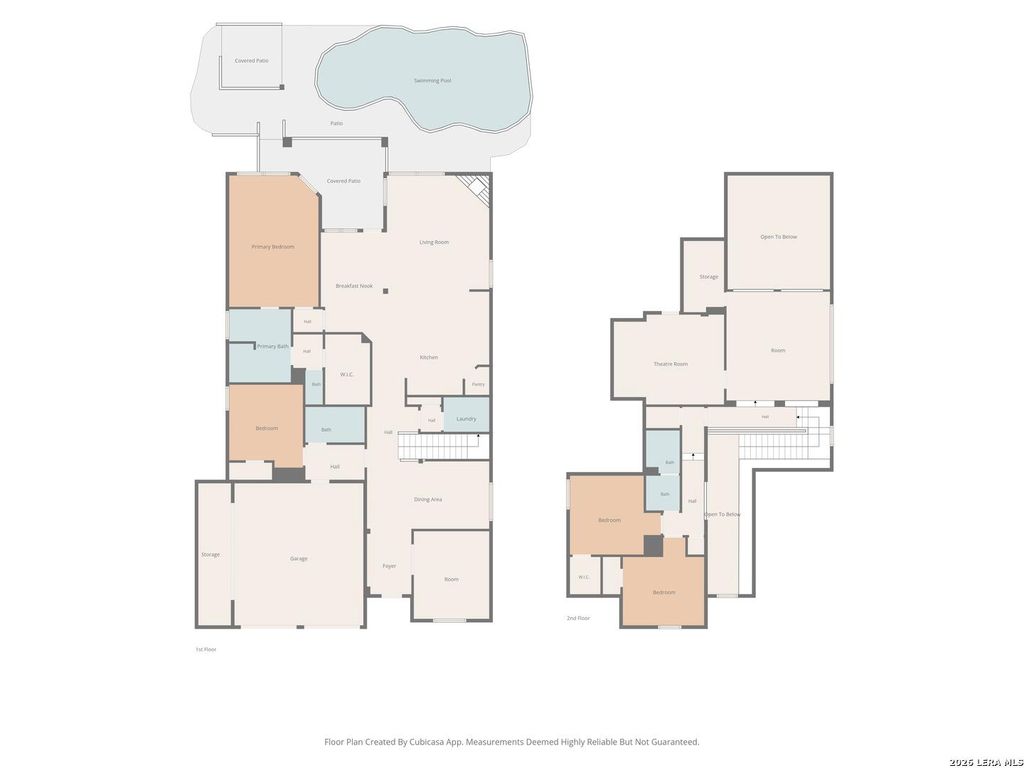
[[800]]28960 Fairs Gate is listed for sale at 719,000. The Single-Family property has 4 bedrooms, 3 Full Bathrooms, 3261 square feet, and was built in 2014.[[500]]A gorgeous Highland Homes elevation, a private greenbelt lot, and a pool out back, all behind the gates of Front Gate in Fair Oaks Ranch. The street presence is a Highland staple, and it only gets better inside: soaring ceilings, rich wood floors, fresh white paint, and walls of windows pulling in natural light from every direction. Built in 2014 and thoughtfully updated since, this 4 bedroom, 3 full bath, 3,261 square foot home delivers the layout buyers ask for and rarely find at this price point: a primary suite and a secondary bedroom with full bath downstairs, plus a dedicated office, a game room, and a media room wired with built-in surround sound. The primary suite is tucked privately away with beautiful views of the pool and greenbelt, generous natural light, and not a neighbor in sight. The kitchen offers gas cooking, a must for most Hill Country buyers and increasingly hard to find, and opens to the living space so the cook is never cut off from the party. Storage is everywhe
A gorgeous Highland Homes elevation, a private greenbelt lot, and a pool out back, all behind the gates of Front Gate in Fair Oaks Ranch. The street presence is a Highland staple, and it only gets better inside: soaring ceilings, rich wood floors, fresh white paint, and walls of windows pulling in natural light from every direction. Built in 2014 and thoughtfully updated since, this 4 bedroom, 3 full bath, 3,261 square foot home delivers the layout buyers ask for and rarely find at this price point: a primary suite and a secondary bedroom with full bath downstairs, plus a dedicated office, a game room, and a media room wired with built-in surround sound. The primary suite is tucked privately away with beautiful views of the pool and greenbelt, generous natural light, and not a neighbor in sight. The kitchen offers gas cooking, a must for most Hill Country buyers and increasingly hard to find, and opens to the living space so the cook is never cut off from the party. Storage is everywhe
MLS#
SA2016228
List Price
$719,000 ($220/Sqft.)
Listing Status
For Sale
Address
28960 Fairs Gate
City
Fair Oaks Ranch
State
TX
Zip Code
78015
County
Bexar County
Subdivision
FRONT GATE
Legal Description
Cb 4709S (Front Gate Ut-8), Lot 151 2014- New Per Plat 9658/
Disclaimer: Lot configuration and dimensions are estimates, not based on personal knowledge and come from a third party (Digital Map Products); therefore, you should not rely on the estimates and perform independent confirmation as to their accuracy
School information is computer generated and may not be accurate or current. Buyer must independently verify and confirm enrollment. Please contact the school district to determine the schools to which this property is zoned.








 Just listed
 Currency converter








 Share
Share


 Erase note
 You currently have no custom folders