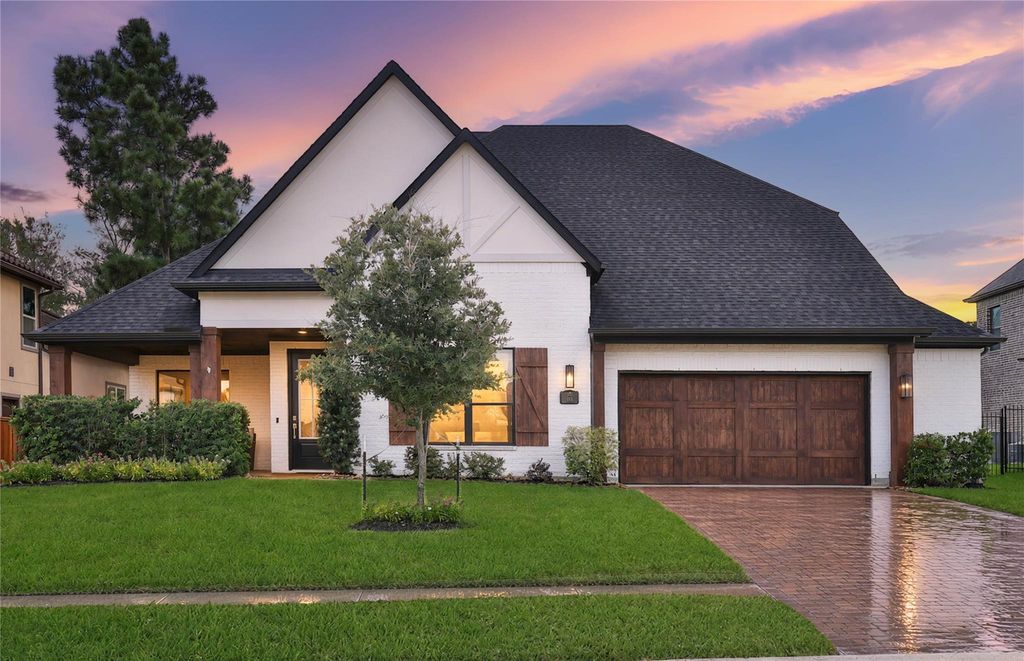
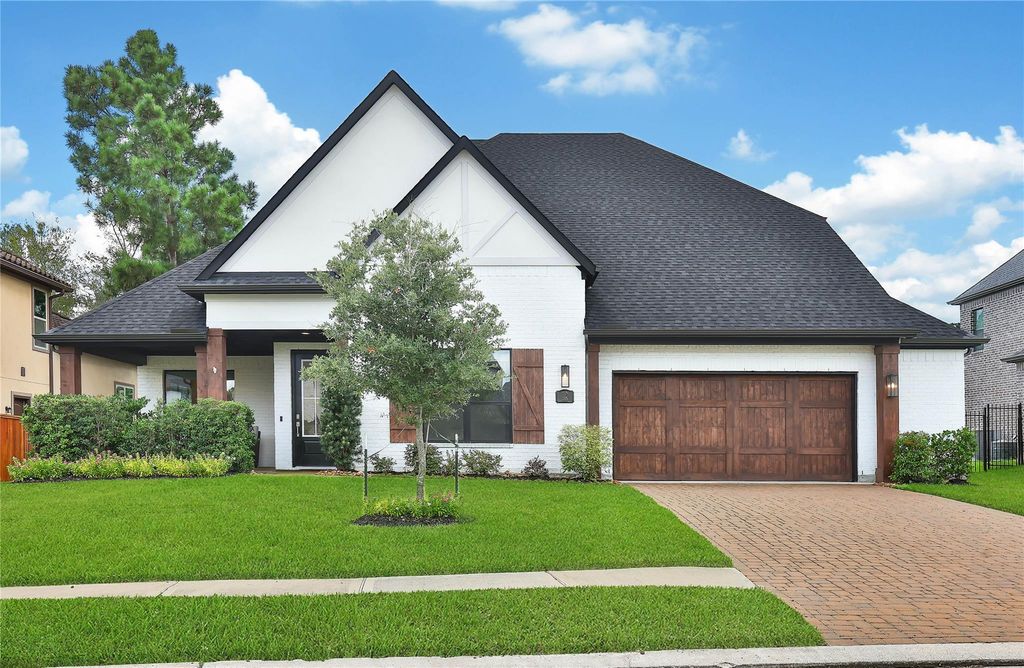
[[800]]115 Oak Estates Dr is listed for sale at 795,000. The Single-Family property has 4 to 5 bedrooms, 3 Full Bathrooms, 1 Half Bathroom, 3474 square feet, and was built in 2022. The lot size is 11138 Square feet.[[500]]Light, bright beautifully designed 3,474sf Emerald Homes stunner in Jacobs Reserve makes an impression from the moment you arrive. Warm wood accents, white brick, a stone-pattern driveway create standout curb appeal. Inside, soaring ceilings, abundant windows, wood flooring give the home an open, airy feel. The showpiece kitchen boasts an oversized waterfall quartz island, JennAir appliances with double ovens, gas cooktop, walk-in pantry purified drinking water. An open living area is anchored by a sleek electric fireplace shiplap accent wall. With 3 of 4 bedrooms downstairs, this thoughtful floor plan offers exceptional livability, plus a private study, upstairs gameroom media room. The secluded owners retreat offers a spa-inspired bath generous walk-in closet. An expansive covered patio with recessed lighting, ceiling fan gas connection overlook a spacious backyard. 3.5 baths, oversized garage sprinkler system complete the package. The Woodlands Conroe ISD Schools!
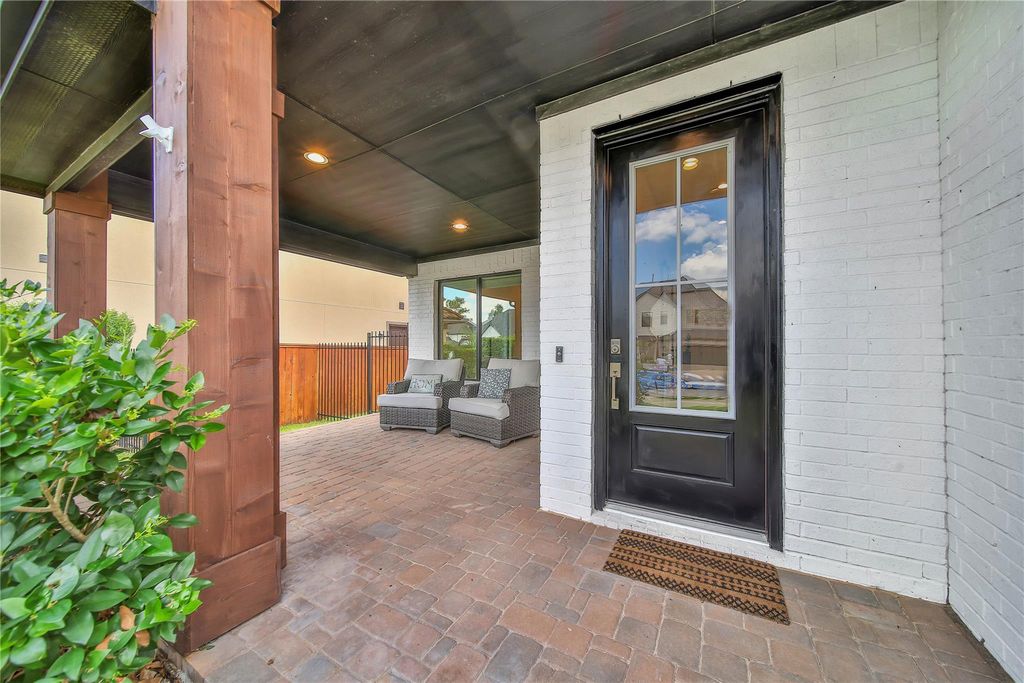
Light, bright & beautifully designed 3,474sf Emerald Homes stunner in Jacobs Reserve makes an impression from the moment you arrive. Warm wood accents, white brick, & a stone-pattern driveway create standout curb appeal. Inside, soaring ceilings, abundant windows, & wood flooring give the home an open, airy feel. The showpiece kitchen boasts an oversized waterfall quartz island, JennAir appliances with double ovens, gas cooktop, walk-in pantry & purified drinking water. An open living area is anchored by a sleek electric fireplace & shiplap accent wall. With 3 of 4 bedrooms downstairs, this thoughtful floor plan offers exceptional livability, plus a private study, upstairs gameroom & media room. The secluded owner's retreat offers a spa-inspired bath & generous walk-in closet. An expansive covered patio with recessed lighting, ceiling fan & gas connection overlook a spacious backyard. 3.5 baths, oversized garage & sprinkler system complete the package. The Woodlands Conroe ISD Schools!
Back Yard, Back Yard Fenced, Controlled Subdivision Access, Covered Patio/Deck, Exterior Gas Connection, Fully Fenced, Patio/Deck, Porch, Private Driveway, Side Yard, Sprinkler System
Extra details you may need to know
Dwelling Type
Free Standing
HOA Mandatory
Yes
List Type
Exclusive Right to Sell/Lease
Financial information
Financing Considered
Cash Sale, Conventional, FHA, VA
Other Fees
Yes / 325/250/375 / Transfer Fee/CAP Fee/Resale Cert
Maintenance Fee
Mandatory / $1315 / Annually
Maint Fee Includes
Recreational Facilities
Taxes w/o Exemp
$17,305/2026
Tax Rate
2.2276
Interior
Fireplace
1/Electric Fireplace
Furnished
No
Countertop
QUARTZ
Bathroom Description
Full Secondary Bathroom Down, Primary Bath: Double Sinks, Primary Bath: Separate Shower, Primary Bath: Soaking Tub
Disclaimer: Lot configuration and dimensions are estimates, not based on personal knowledge and come from a third party (Digital Map Products); therefore, you should not rely on the estimates and perform independent confirmation as to their accuracy
School information is computer generated and may not be accurate or current. Buyer must independently verify and confirm enrollment. Please contact the school district to determine the schools to which this property is zoned.








 Just listed
 Currency converter
 Add to Calendar








 Share
Share


 Erase note
 You currently have no custom folders