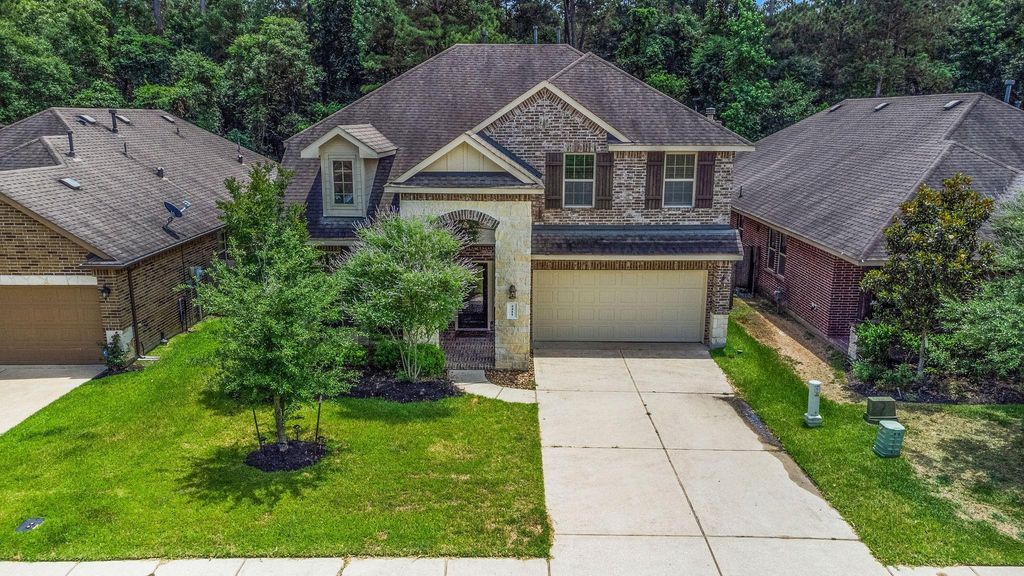
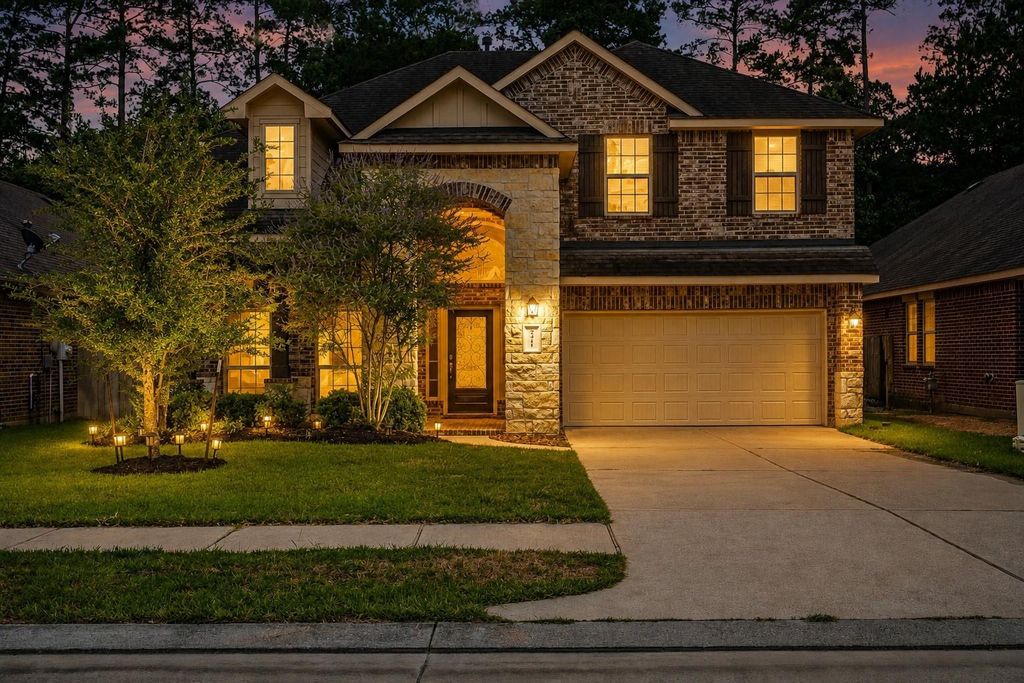
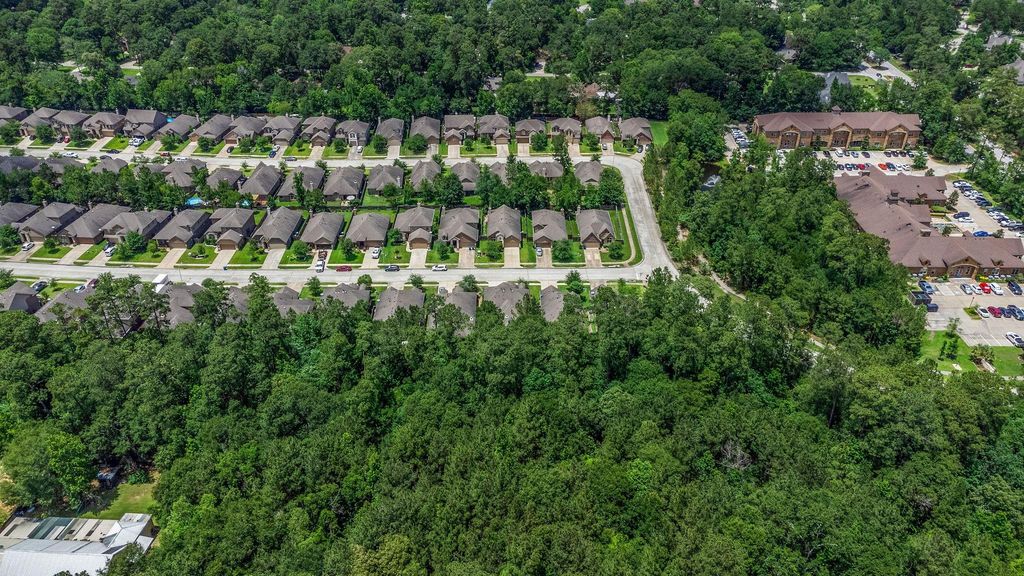
[[800]]2411 Garden Shadow is listed for sale at 415,000. The Single-Family property has 4 bedrooms, 3 Full Bathrooms, 1 Half Bathroom, 2877 square feet, and was built in 2013. The lot size is 6286 Square feet.[[500]]Beautiful home backs to wooded preserve and is warm welcoming! Open floor plan! Newer carpeting in secondary bedrooms! High ceilings with arched entries! Spacious rooms, wood tile floors in main traffic areas. Foyer with four lighted art niches. Private study with French doors. Island Kitchen has ample granite counter/cabinet space, pendant lights, S/S appliances, walk-in pantry. Large dining area. Huge den with hardwood floors and fireplace is open to Kitchen and Dining. Master down w/privacy; separate tub shower, huge closet, dual sinks. Upstairs, you will find a large game room, 3 spacious bedrooms and two baths (1 private). Youll love the private treed backyard, covered patio gas line for grill! Covered front porch. Front landscape lighting. Newer washer, dryer, refrigerator included! The Woodlands schools! Close to I-45! See our on-line documents for a QR code to our walk-through video!
This reflects a seller’s willingness to consider a concession/contribution toward a buyer’s expenses but is not a guarantee. Buyer and seller may negotiate a contribution, if any, in relation to the purchase contract. Any contribution from the seller may be used by the buyer at their discretion for items like closing costs, repair expenses, interest rate buy-down, etc.
Seller May Contribute to Buyer Expenses.
Explanation ↓
This reflects a seller’s willingness to consider a concession/contribution toward a buyer’s expenses but is not a guarantee. Buyer and seller may negotiate a contribution, if any, in relation to the purchase contract. Any contribution from the seller may be used by the buyer at their discretion for items like closing costs, repair expenses, interest rate buy-down, etc.
Beautiful home backs to wooded preserve and is warm & welcoming! Open floor plan! Newer carpeting in secondary bedrooms! High ceilings with arched entries! Spacious rooms, wood & tile floors in main traffic areas. Foyer with four lighted art niches. Private study with French doors. Island Kitchen has ample granite counter/cabinet space, pendant lights, S/S appliances, walk-in pantry. Large dining area. Huge den with hardwood floors and fireplace is open to Kitchen and Dining. Master down w/privacy; separate tub & shower, huge closet, dual sinks. Upstairs, you will find a large game room, 3 spacious bedrooms and two baths (1 private). You'll love the private treed backyard, covered patio & gas line for grill! Covered front porch. Front landscape lighting. Newer washer, dryer, refrigerator included! The Woodlands schools! Close to I-45! See our on-line documents for a QR code to our walk-through video!
Disclaimer: Lot configuration and dimensions are estimates, not based on personal knowledge and come from a third party (Digital Map Products); therefore, you should not rely on the estimates and perform independent confirmation as to their accuracy
School information is computer generated and may not be accurate or current. Buyer must independently verify and confirm enrollment. Please contact the school district to determine the schools to which this property is zoned.








 Just listed
 Currency converter








 Share
Share


 Erase note
 You currently have no custom folders