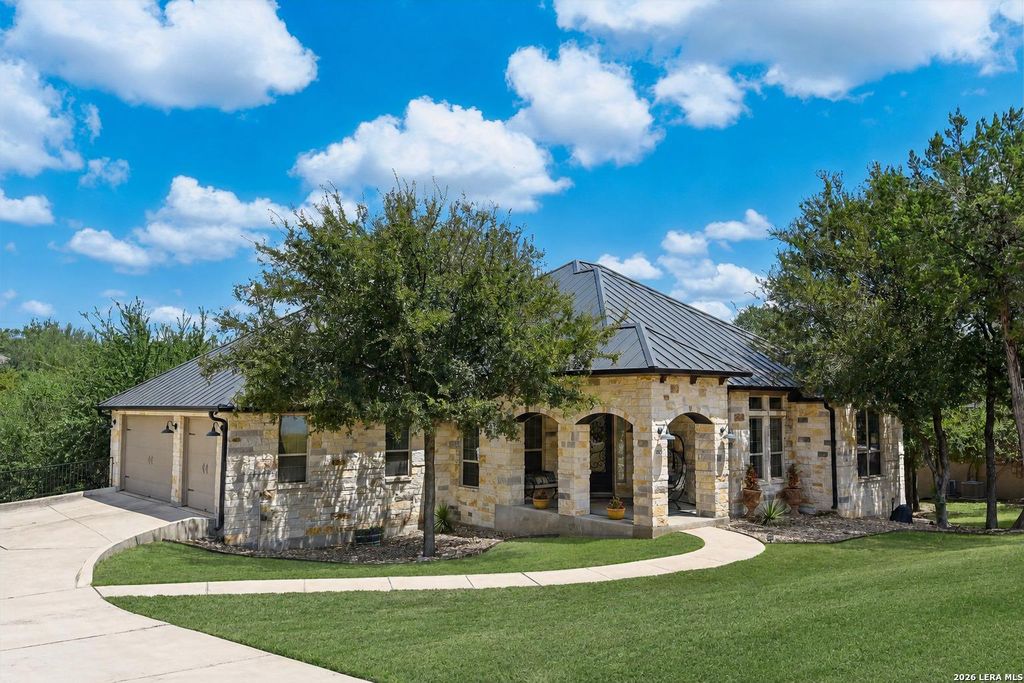
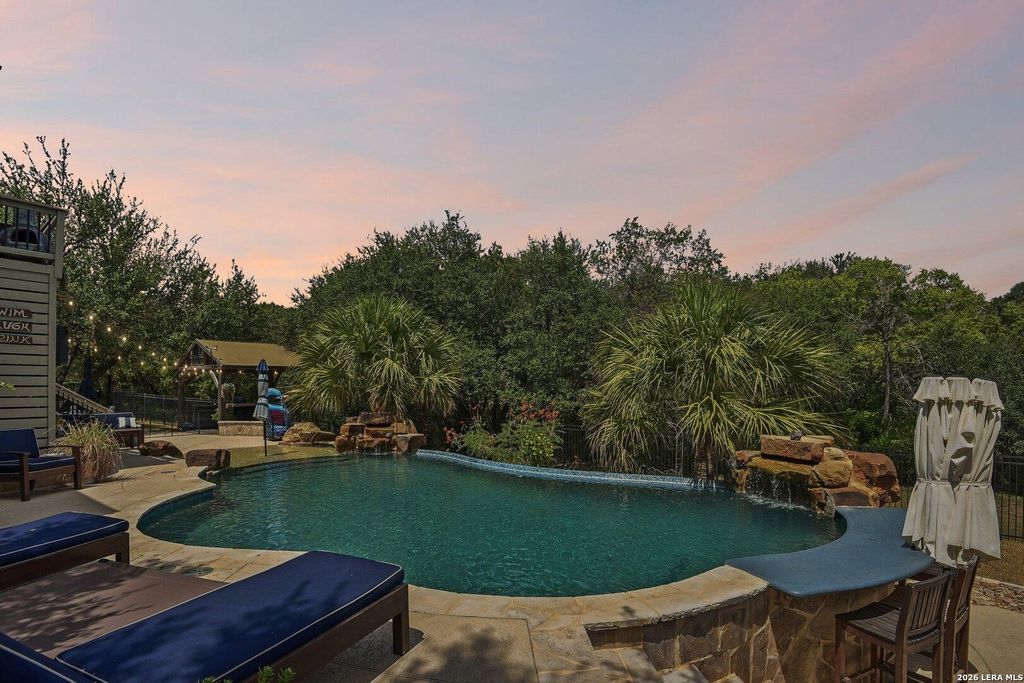
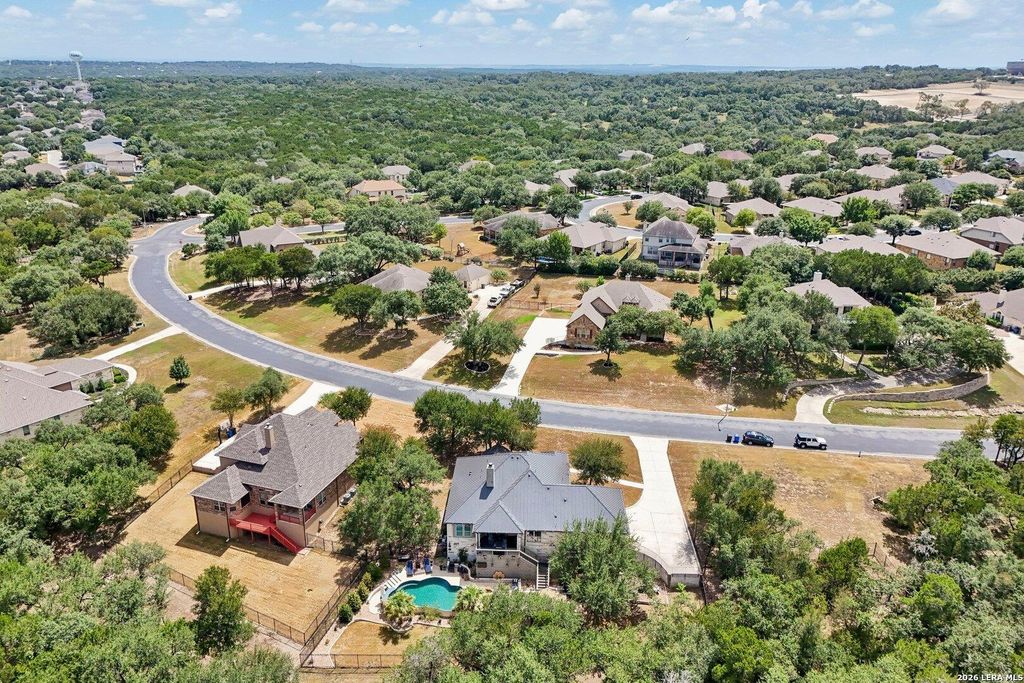
[[800]]922 Santa Cruz Ln is listed for sale at 875,000. The Single-Family property has 3 bedrooms, 2 Full Bathrooms, 2394 square feet, and was built in 2015.[[500]]POOL! Beautiful and elegant single-story home featuring a metal roof, full stone exterior, charming front porch, and impressive outdoor living spaces. A grand entry welcomes you with soaring ceilings and a stunning chandelier, while arched entrances add architectural character throughout. The spacious living room features a floor-to-ceiling stone fireplace, abundant windows for natural light, and built-in shelving. A versatile flex room offers the perfect space for a home office, while the formal dining room provides an inviting setting for gatherings. The gourmet kitchen features stainless steel appliances, built-in ovens, granite countertops, a beautiful backsplash, and a water filtration system. The spacious primary suite features a striking wood accent wall and direct access to the backyard. The primary bath includes separate soaking tub and shower, along with dual vanities. The guest bathroom features full subway tile and dual shower heads. Step outside to an impressive backyard o
POOL! Beautiful and elegant single-story home featuring a metal roof, full stone exterior, charming front porch, and impressive outdoor living spaces. A grand entry welcomes you with soaring ceilings and a stunning chandelier, while arched entrances add architectural character throughout. The spacious living room features a floor-to-ceiling stone fireplace, abundant windows for natural light, and built-in shelving. A versatile flex room offers the perfect space for a home office, while the formal dining room provides an inviting setting for gatherings. The gourmet kitchen features stainless steel appliances, built-in ovens, granite countertops, a beautiful backsplash, and a water filtration system. The spacious primary suite features a striking wood accent wall and direct access to the backyard. The primary bath includes separate soaking tub and shower, along with dual vanities. The guest bathroom features full subway tile and dual shower heads. Step outside to an impressive backyard o
Disclaimer: Lot configuration and dimensions are estimates, not based on personal knowledge and come from a third party (Digital Map Products); therefore, you should not rely on the estimates and perform independent confirmation as to their accuracy
School information is computer generated and may not be accurate or current. Buyer must independently verify and confirm enrollment. Please contact the school district to determine the schools to which this property is zoned.







 Just listed
 Currency converter








 Share
Share


 Erase note
 You currently have no custom folders