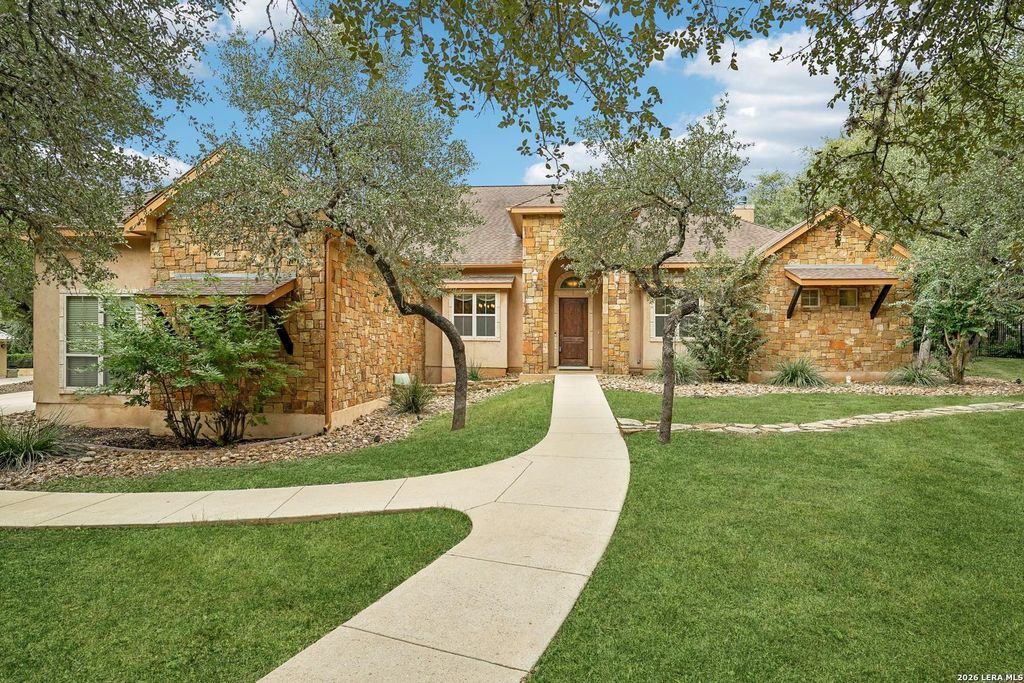
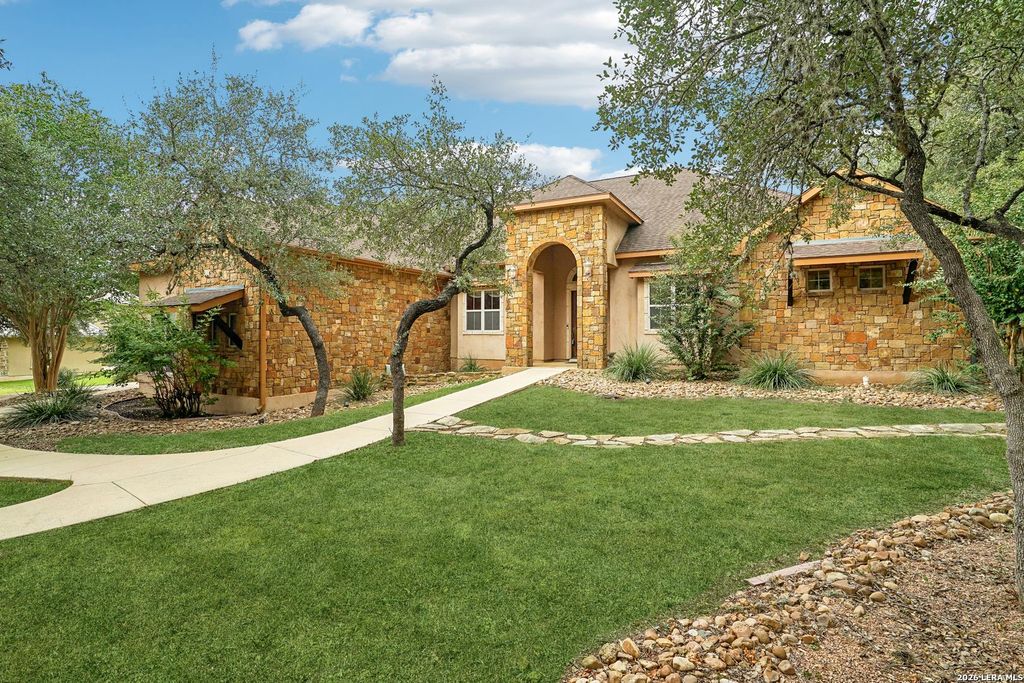
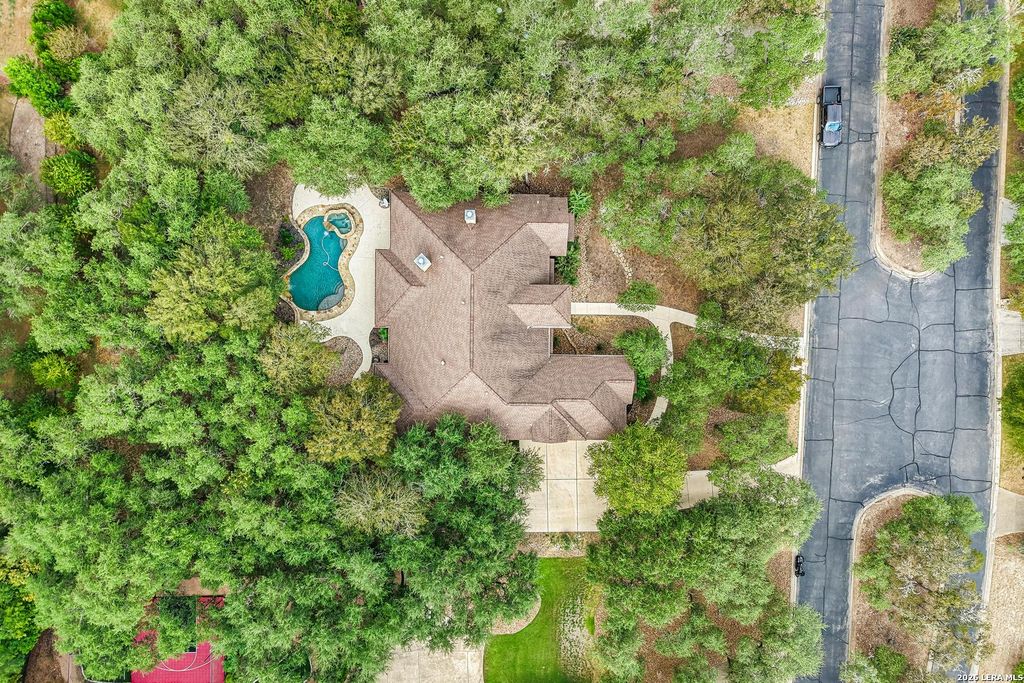
[[800]]19835 BRANDYWINE CV is listed for sale at 1,050,000. The Single-Family property has 3 bedrooms, 3 Full Bathrooms, 1 Half Bathroom, 3493 square feet, and was built in 2006.[[500]]Open house September 26 from 12pm-3pm. Set on an impressive .89-acre lot in the desirable Wild Wind subdivision, this approximately 3,493 sq. ft. home offers a rare combination of spacious interiors, beautiful architectural details, flexible living areas and an exceptional outdoor retreat. With 3 bedrooms, 3.5 baths, an upstairs bonus room and an oversized air-conditioned 3-car garage, the thoughtful layout provides abundant space both indoors and out. Step inside to find warm wood flooring, generous room sizes, abundant natural light and distinctive ceiling treatments throughout. The main living area is anchored by a dramatic floor-to-ceiling stone fireplace and complemented by a large picture window that draws your attention to the beautiful outdoor setting. Formal and casual living and dining spaces provide flexibility for entertaining, working from home or simply enjoying the homes spacious design. The kitchen features granite countertops, custom knotty alder cabinetry, double
Open house September 26 from 12pm-3pm. Set on an impressive .89-acre lot in the desirable Wild Wind subdivision, this approximately 3,493 sq. ft. home offers a rare combination of spacious interiors, beautiful architectural details, flexible living areas and an exceptional outdoor retreat. With 3 bedrooms, 3.5 baths, an upstairs bonus room and an oversized air-conditioned 3-car garage, the thoughtful layout provides abundant space both indoors and out. Step inside to find warm wood flooring, generous room sizes, abundant natural light and distinctive ceiling treatments throughout. The main living area is anchored by a dramatic floor-to-ceiling stone fireplace and complemented by a large picture window that draws your attention to the beautiful outdoor setting. Formal and casual living and dining spaces provide flexibility for entertaining, working from home or simply enjoying the home's spacious design. The kitchen features granite countertops, custom knotty alder cabinetry, double
Disclaimer: Lot configuration and dimensions are estimates, not based on personal knowledge and come from a third party (Digital Map Products); therefore, you should not rely on the estimates and perform independent confirmation as to their accuracy
School information is computer generated and may not be accurate or current. Buyer must independently verify and confirm enrollment. Please contact the school district to determine the schools to which this property is zoned.







 Just listed
 Currency converter








 Share
Share


 Erase note
 You currently have no custom folders