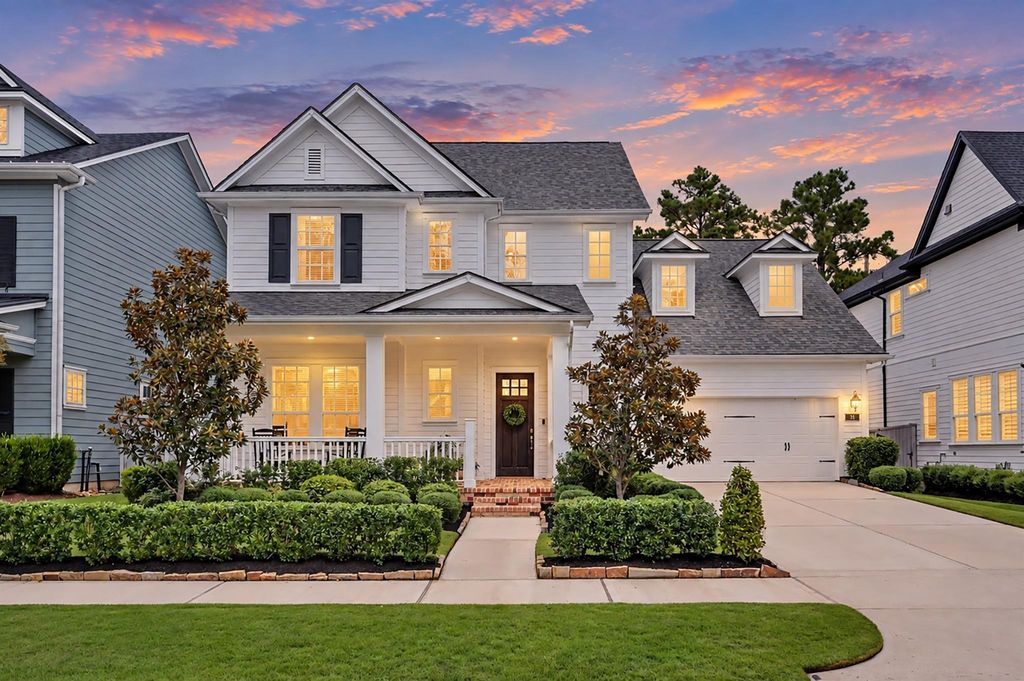
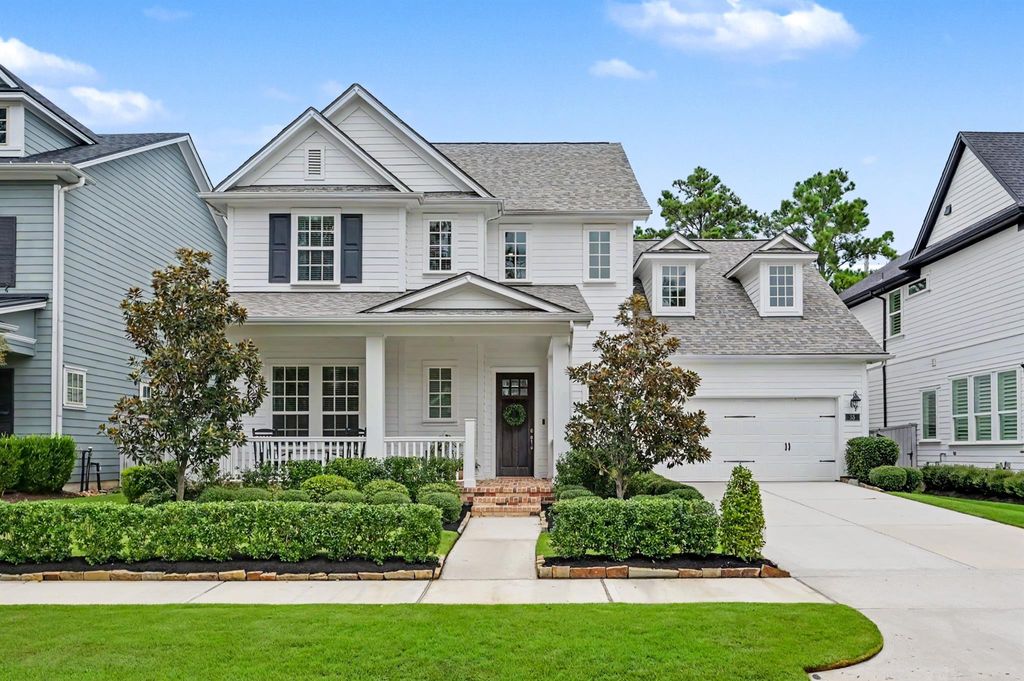
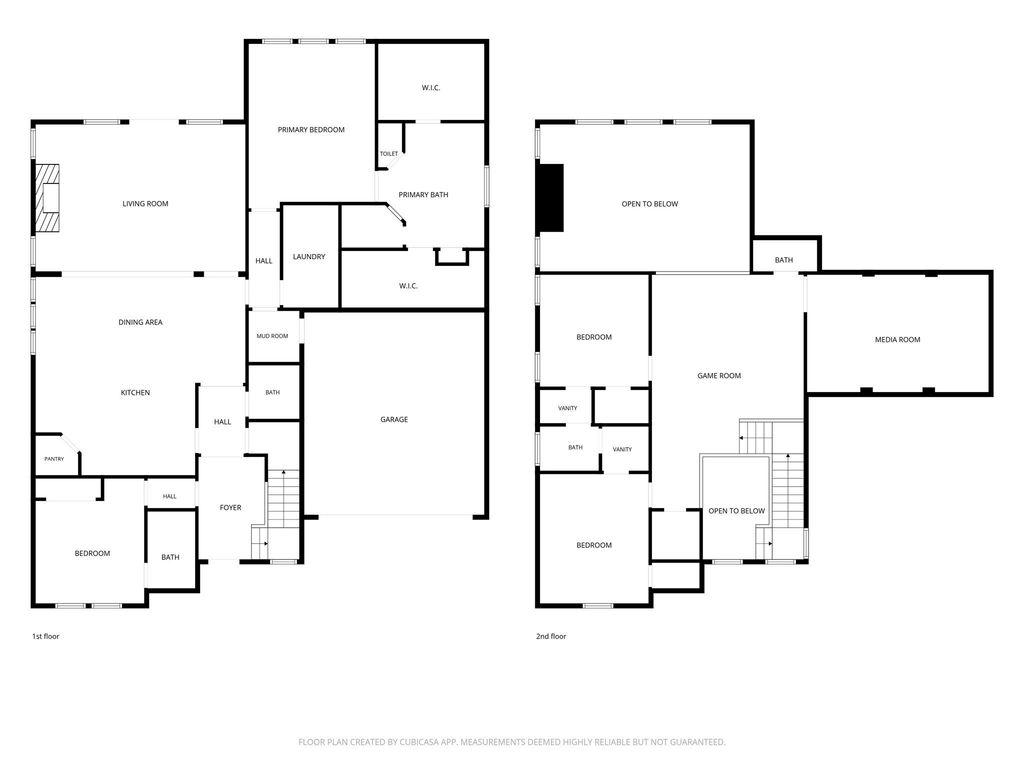
[[800]]35 W Sawyer Ridge Dr is listed for sale at 1,015,000. The Single-Family property has 4 bedrooms, 3 Full Bathrooms, 2 Half Bathrooms, 3235 square feet, and was built in 2018. The lot size is 7793 Square feet.[[500]]80K IN UPGRADES including NEW ROOF! Tucked away in Liberty Branch, one of Creekside Parks most coveted neighborhoods, this beautifully appointed two-story home pairs sophisticated design with exceptional livability. Fresh interior paint, custom window treatments, a brand-new roof, and designer lighting from Visual Comfort and Arhaus create a refined aesthetic throughout. The open-concept main level features a spacious kitchen island, serene primary suite, and versatile study with concealed Murphy bed and full-bath access. Upstairs offers secondary bedrooms, a game room, and flexible living and study spaces. An expansive covered patio with gas and water lines overlooks an oversized fenced yard with ample room for a pool. Known for its tree-lined streets and neighborhood parks, Liberty Branch offers exceptional access to premier dining and shopping, Rob Fleming Park, George Mitchell Nature Preserve, and moreall while zoned to highly regarded Timbercreek Elementary!
$80K IN UPGRADES including NEW ROOF! Tucked away in Liberty Branch, one of Creekside Park’s most coveted neighborhoods, this beautifully appointed two-story home pairs sophisticated design with exceptional livability. Fresh interior paint, custom window treatments, a brand-new roof, and designer lighting from Visual Comfort and Arhaus create a refined aesthetic throughout. The open-concept main level features a spacious kitchen island, serene primary suite, and versatile study with concealed Murphy bed and full-bath access. Upstairs offers secondary bedrooms, a game room, and flexible living and study spaces. An expansive covered patio with gas and water lines overlooks an oversized fenced yard with ample room for a pool. Known for its tree-lined streets and neighborhood parks, Liberty Branch offers exceptional access to premier dining and shopping, Rob Fleming Park, George Mitchell Nature Preserve, and more—all while zoned to highly regarded Timbercreek Elementary!
Disclaimer: Lot configuration and dimensions are estimates, not based on personal knowledge and come from a third party (Digital Map Products); therefore, you should not rely on the estimates and perform independent confirmation as to their accuracy
School information is computer generated and may not be accurate or current. Buyer must independently verify and confirm enrollment. Please contact the school district to determine the schools to which this property is zoned.








 Currency converter
 Add to Calendar








 Share
Share


 Erase note
 You currently have no custom folders