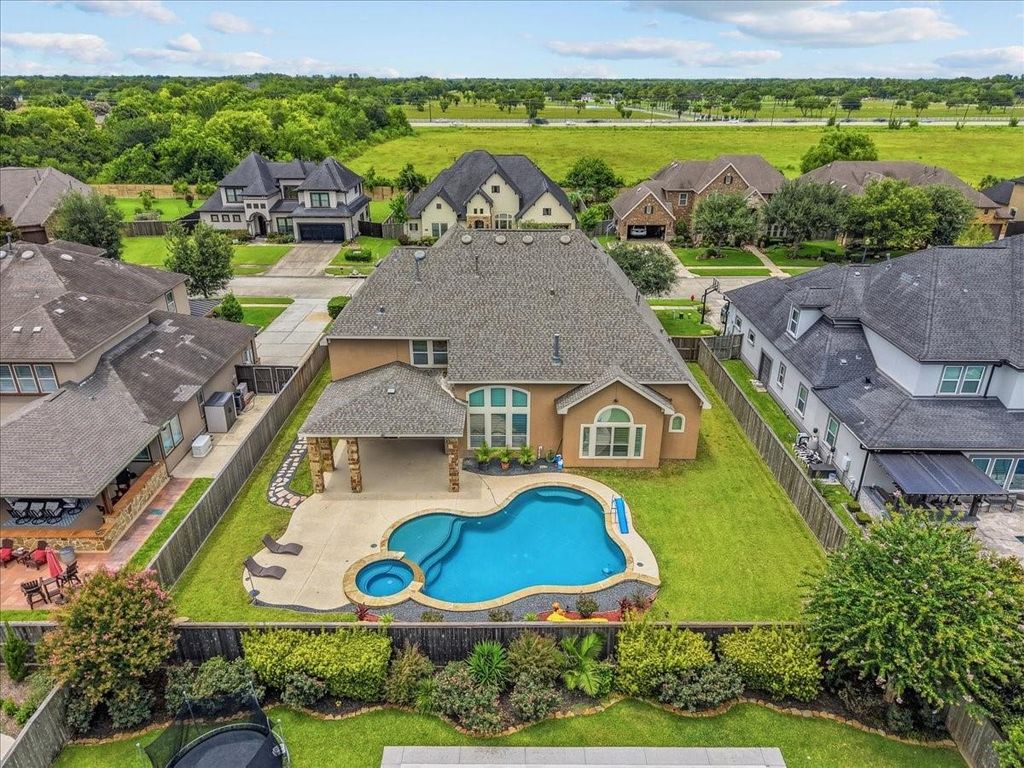
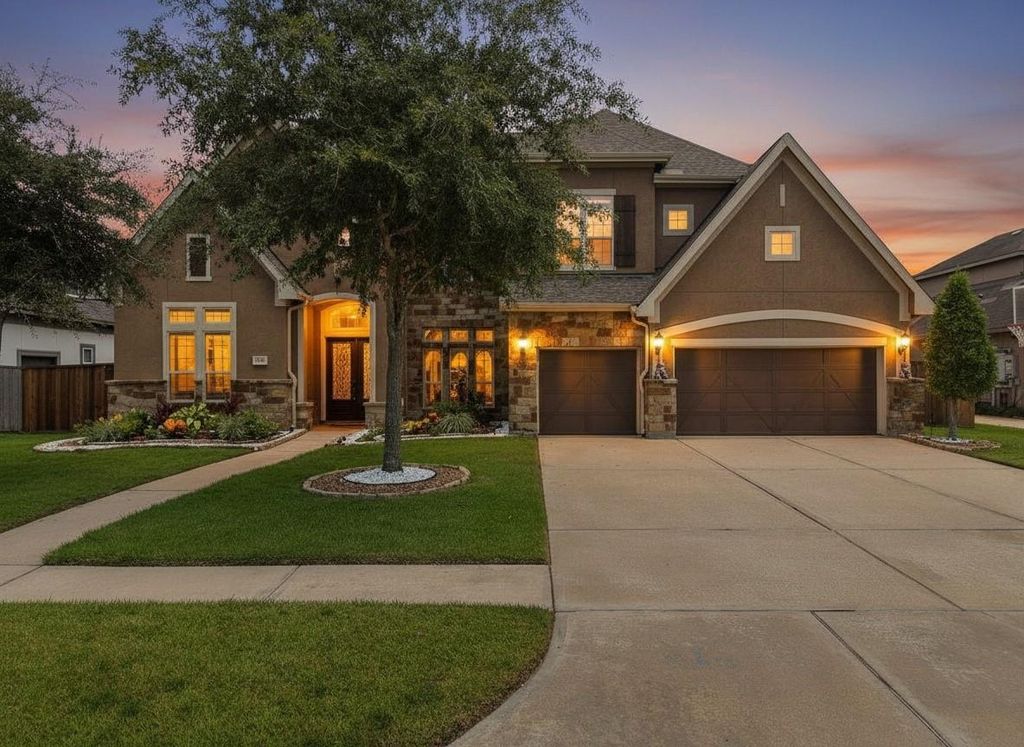
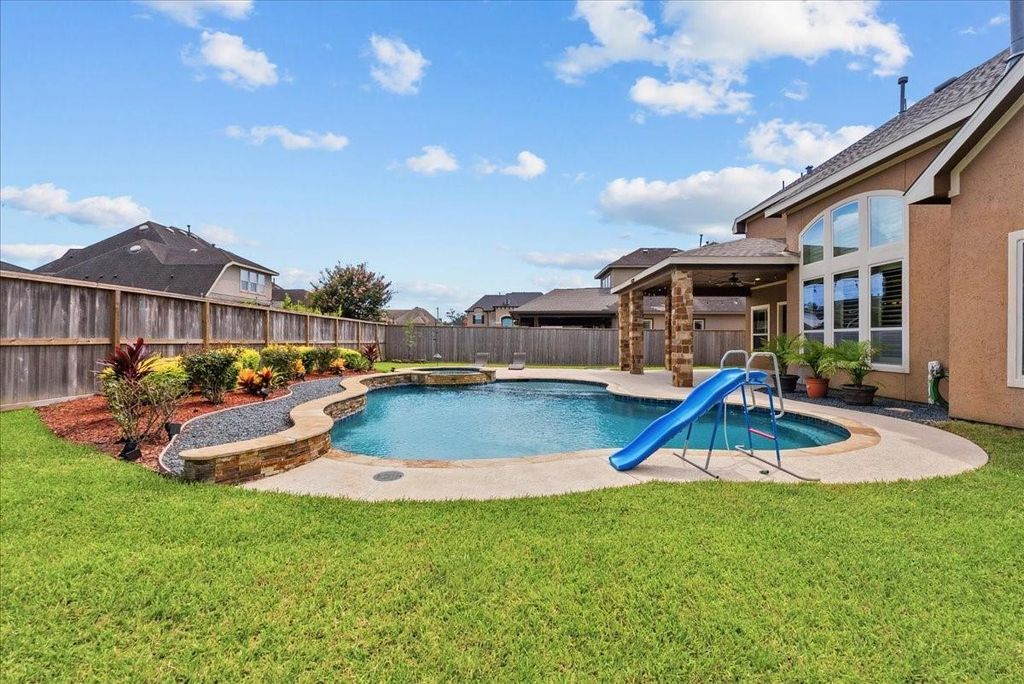
[[800]]1817 Eagle Creek Dr is listed for sale at 1,050,000. The Single-Family property has 4 bedrooms, 3 Full Bathrooms, 1 Half Bathroom, 4325 square feet, and was built in 2014. The lot size is 12150 Square feet.[[500]]Experience refined luxury in Sterling Creek, where this exceptional David Weekley home sits behind the gates of one of Friendswoods most desirable communities. Zoned to highly acclaimed Friendswood ISD, this stunning home showcases a striking stucco stone exterior, a grand double wrought iron staircase, and a soaring two-story entry. Engineered wood flooring flows throughout the home, including the staircase and all bedrooms, with elegant tile in the wet areas. The gourmet kitchen features a massive granite island, custom cabinetry, double ovens, a gas cooktop with vent hood, stainless steel appliances, a spacious walk-in pantry. Retreat to the private primary suite with cathedral ceilings, wood beams, a spa-inspired bath. Enjoy resort-style outdoor living with a sparkling pool, spa, outdoor kitchen, and a 16 x 20 covered patio. Additional highlights include a true three-car garage, plantation shutters, a 2024 roof, radiant barrier, beautifully updated bathrooms. No MUD tax.
Experience refined luxury in Sterling Creek, where this exceptional David Weekley home sits behind the gates of one of Friendswood's most desirable communities. Zoned to highly acclaimed Friendswood ISD, this stunning home showcases a striking stucco & stone exterior, a grand double wrought iron staircase, and a soaring two-story entry. Engineered wood flooring flows throughout the home, including the staircase and all bedrooms, with elegant tile in the wet areas. The gourmet kitchen features a massive granite island, custom cabinetry, double ovens, a gas cooktop with vent hood, stainless steel appliances, & a spacious walk-in pantry. Retreat to the private primary suite with cathedral ceilings, wood beams, & a spa-inspired bath. Enjoy resort-style outdoor living with a sparkling pool, spa, outdoor kitchen, and a 16' x 20' covered patio. Additional highlights include a true three-car garage, plantation shutters, a 2024 roof, radiant barrier, & beautifully updated bathrooms. No MUD tax.
Disclaimer: Lot configuration and dimensions are estimates, not based on personal knowledge and come from a third party (Digital Map Products); therefore, you should not rely on the estimates and perform independent confirmation as to their accuracy
School information is computer generated and may not be accurate or current. Buyer must independently verify and confirm enrollment. Please contact the school district to determine the schools to which this property is zoned.







 Just listed
 Currency converter








 Share
Share


 Erase note
 You currently have no custom folders