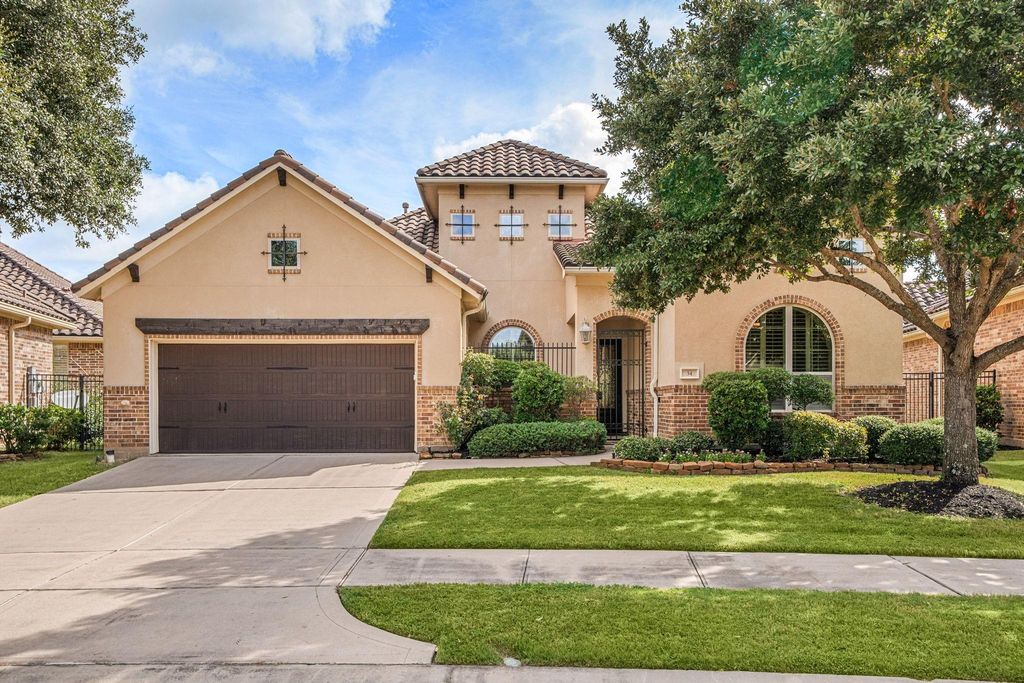
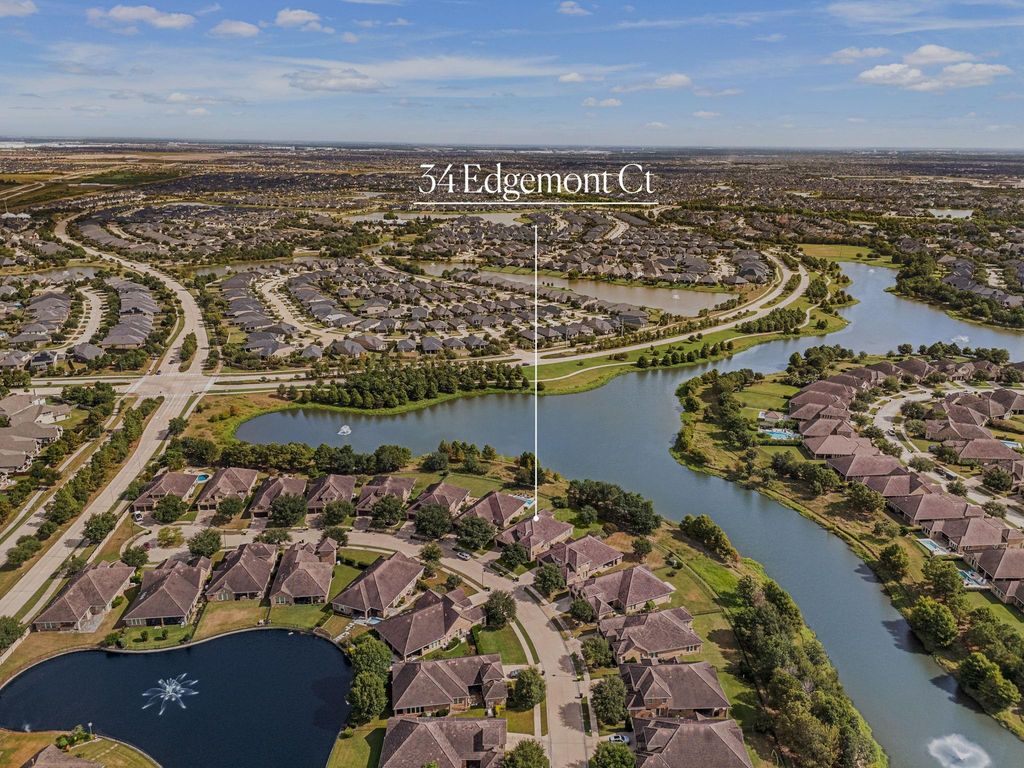
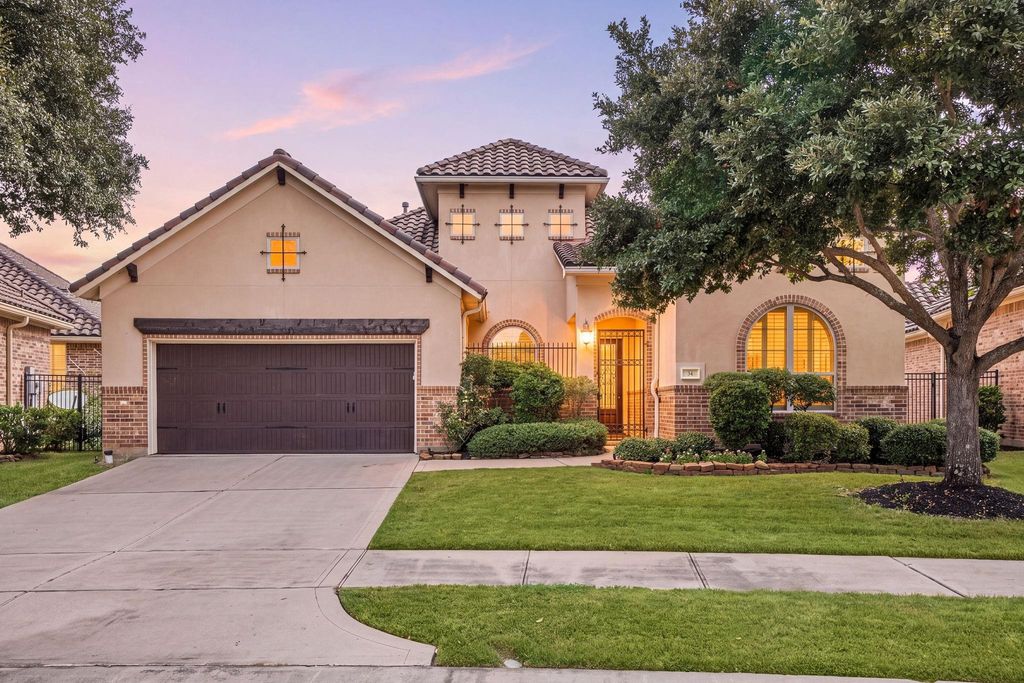
[[800]]34 Edgemont Ct is listed for sale at 650,000. The Single-Family property has 3 bedrooms, 3 Full Bathrooms, 1 Half Bathroom, 2774 square feet, and was built in 2013. The lot size is 10891 Square feet.[[500]]Lakefront living awaits behind the gates of Lakes of Cross Creek Ranch, welcome to 34 Edgemont Ct, a stunning one-story home built by Trendmaker. The living area is bathed in natural light from a wall of windows and warmed by a striking fireplace, flowing effortlessly into the open kitchen, complete with granite countertops, a gas cooktop, double ovens, and a large island with breakfast bar seating. A dedicated dining space and private home office add everyday flexibility. Thoughtful upgrades include a whole-home water softener and reverse osmosis system, delivering clean, filtered water throughout the home. Outside, the large backyard offers a covered patio, an outdoor kitchen, and a second gas log fireplace overlooking serene lake views. Zoned to Lamar ISD and close to Fulshear High School, residents also enjoy resort-style amenities including pools, a clubhouse, and scenic walking trails. This is more than a home, its a lifestyle waiting to be enjoyed. Call us today!
Lakefront living awaits behind the gates of Lakes of Cross Creek Ranch, welcome to 34 Edgemont Ct, a stunning one-story home built by Trendmaker. The living area is bathed in natural light from a wall of windows and warmed by a striking fireplace, flowing effortlessly into the open kitchen, complete with granite countertops, a gas cooktop, double ovens, and a large island with breakfast bar seating. A dedicated dining space and private home office add everyday flexibility. Thoughtful upgrades include a whole-home water softener and reverse osmosis system, delivering clean, filtered water throughout the home. Outside, the large backyard offers a covered patio, an outdoor kitchen, and a second gas log fireplace overlooking serene lake views. Zoned to Lamar ISD and close to Fulshear High School, residents also enjoy resort-style amenities including pools, a clubhouse, and scenic walking trails. This is more than a home, it's a lifestyle waiting to be enjoyed. Call us today!
Disclaimer: Lot configuration and dimensions are estimates, not based on personal knowledge and come from a third party (Digital Map Products); therefore, you should not rely on the estimates and perform independent confirmation as to their accuracy
School information is computer generated and may not be accurate or current. Buyer must independently verify and confirm enrollment. Please contact the school district to determine the schools to which this property is zoned.







 Just listed
 Currency converter








 Share
Share


 Erase note
 You currently have no custom folders