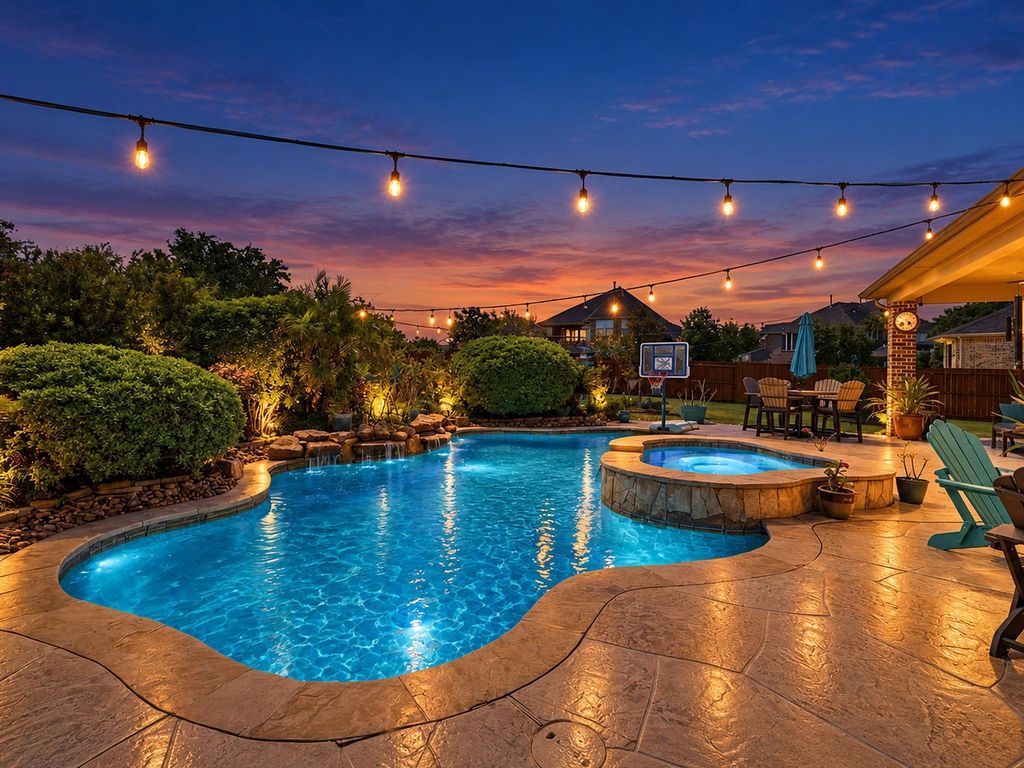
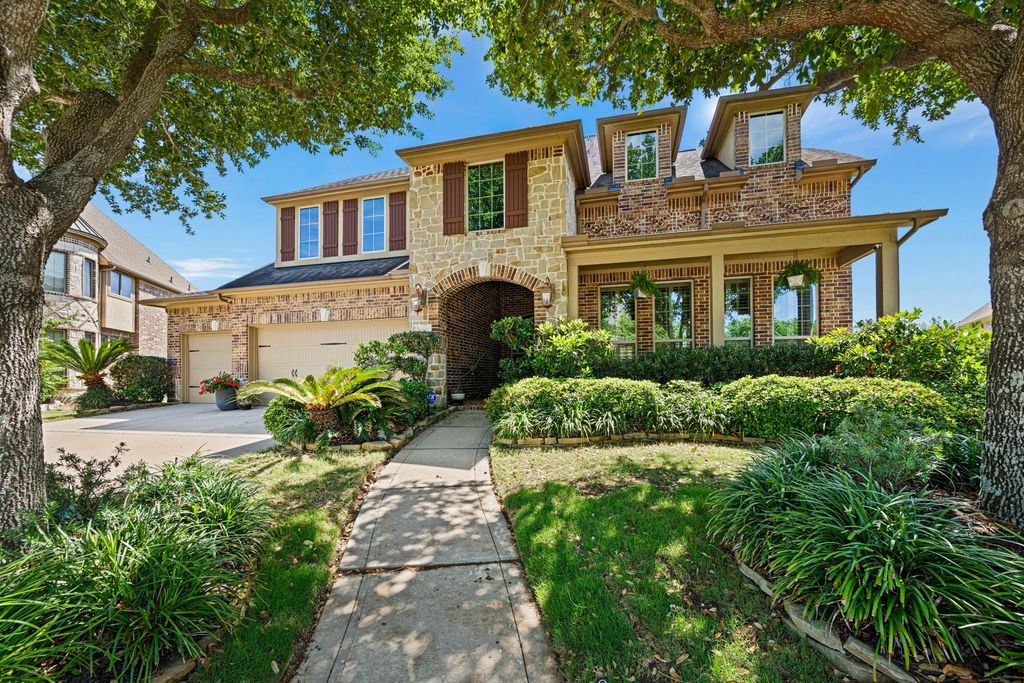
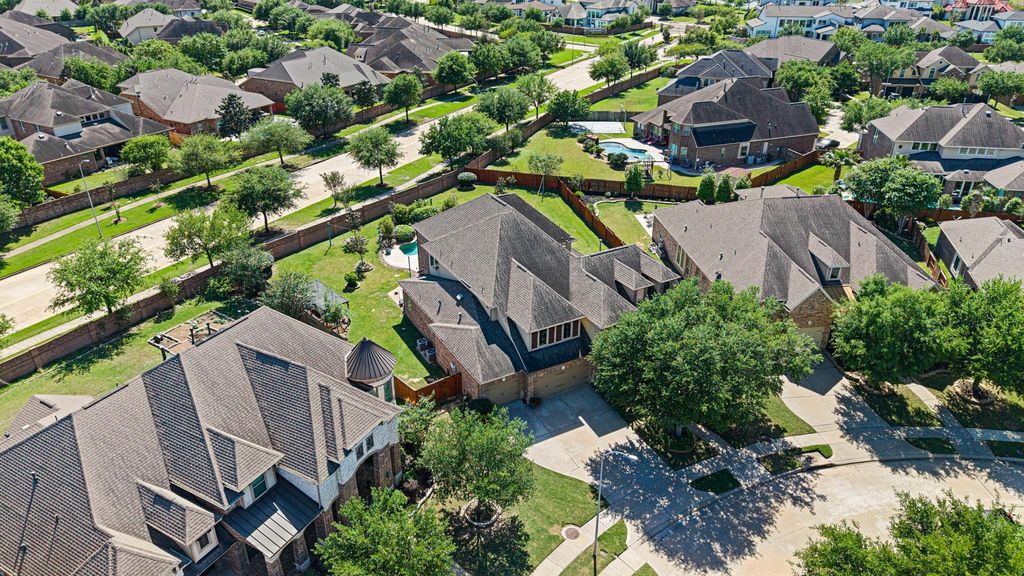
[[800]]11503 Domina St is listed for sale at 779,500. The Single-Family property has 5 bedrooms, 4 Full Bathrooms, 1 Half Bathroom, 4323 square feet, and was built in 2013. The lot size is 16966 Square feet.[[500]]Space, style, and a backyard built to impress! Set on one of the largest homesites in Lakes of Bella Terra, this custom built 5 bedroom, 4.5 bath home offers 4,323 square feet with room for everyone. The resort worthy backyard steals the show with a private pool, expansive lawn, and covered patio made for entertaining, relaxing, and unforgettable Texas evenings. Inside, plantation shutters cover every window, and the kitchen features a massive island with abundant cabinetry. The spacious primary suite offers dual sinks, a soaking tub, walk in shower, and large closet. A secondary bedroom with a private bath is perfect for guests or multigenerational living. Upstairs, enjoy a loft and dedicated media room. Zoned to Lamar CISD with quick access to Westpark Tollway, Grand Parkway, and Houstons Energy Corridor. This is more than a home. It is the space and lifestyle buyers have been waiting for! Schedule your showing today!
This reflects a seller’s willingness to consider a concession/contribution toward a buyer’s expenses but is not a guarantee. Buyer and seller may negotiate a contribution, if any, in relation to the purchase contract. Any contribution from the seller may be used by the buyer at their discretion for items like closing costs, repair expenses, interest rate buy-down, etc.
Seller May Contribute to Buyer Expenses.
Explanation ↓
This reflects a seller’s willingness to consider a concession/contribution toward a buyer’s expenses but is not a guarantee. Buyer and seller may negotiate a contribution, if any, in relation to the purchase contract. Any contribution from the seller may be used by the buyer at their discretion for items like closing costs, repair expenses, interest rate buy-down, etc.
Space, style, and a backyard built to impress! Set on one of the largest homesites in Lakes of Bella Terra, this custom built 5 bedroom, 4.5 bath home offers 4,323 square feet with room for everyone. The resort worthy backyard steals the show with a private pool, expansive lawn, and covered patio made for entertaining, relaxing, and unforgettable Texas evenings. Inside, plantation shutters cover every window, and the kitchen features a massive island with abundant cabinetry. The spacious primary suite offers dual sinks, a soaking tub, walk in shower, and large closet. A secondary bedroom with a private bath is perfect for guests or multigenerational living. Upstairs, enjoy a loft and dedicated media room. Zoned to Lamar CISD with quick access to Westpark Tollway, Grand Parkway, and Houston’s Energy Corridor. This is more than a home. It is the space and lifestyle buyers have been waiting for! Schedule your showing today!
Island w/o Cooktop,Kitchen open to Family Room,Walk-in Pantry
Room Description
Breakfast Room, Formal Living, Home Office/Study, Kitchen/Dining Combo, Living Area - 1st Floor, Living Area - 2nd Floor, Loft, Media, Utility Room in House
Cooling
Central Electric
Heating
Central Gas
Connections
Electric Dryer Connections, Gas Dryer Connections, Washer Connections
Disclaimer: Lot configuration and dimensions are estimates, not based on personal knowledge and come from a third party (Digital Map Products); therefore, you should not rely on the estimates and perform independent confirmation as to their accuracy
School information is computer generated and may not be accurate or current. Buyer must independently verify and confirm enrollment. Please contact the school district to determine the schools to which this property is zoned.







 Just listed
 Currency converter








 Share
Share


 Erase note
 You currently have no custom folders