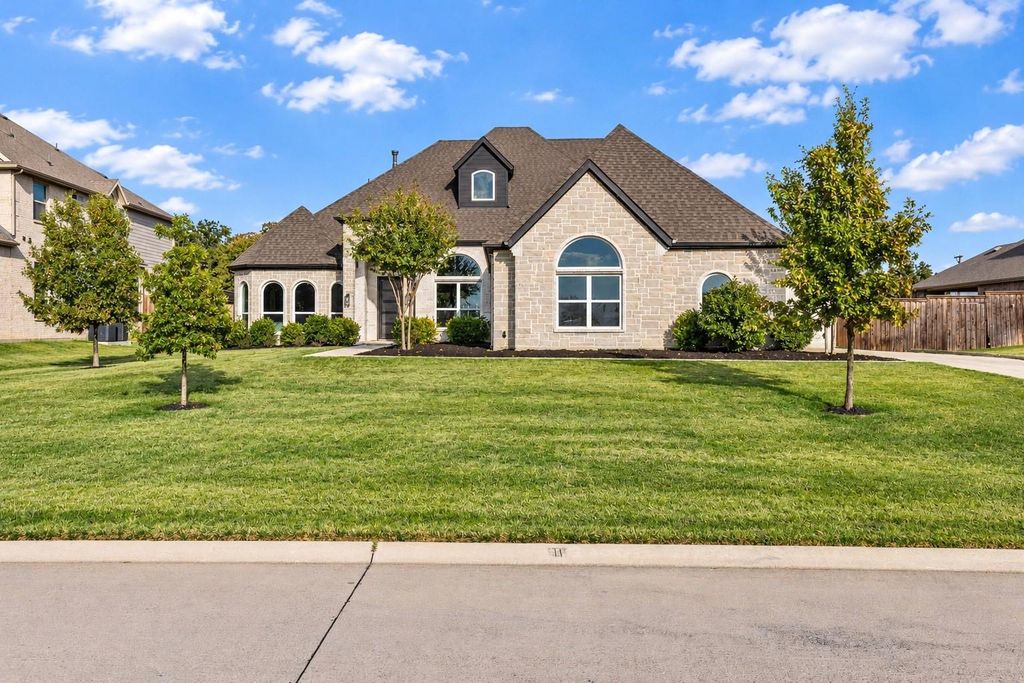
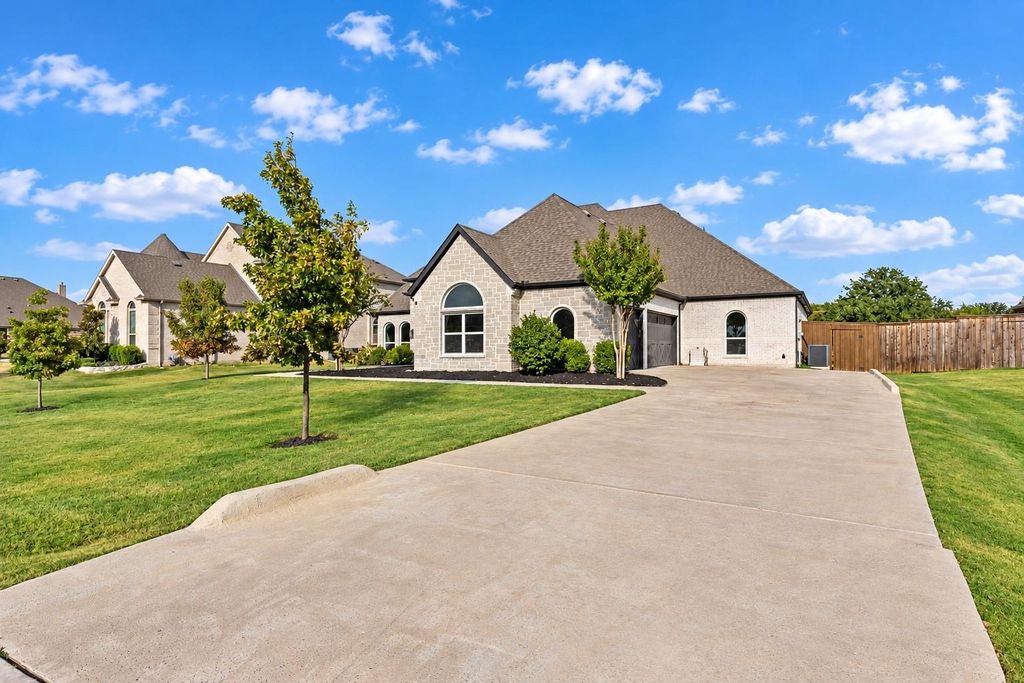
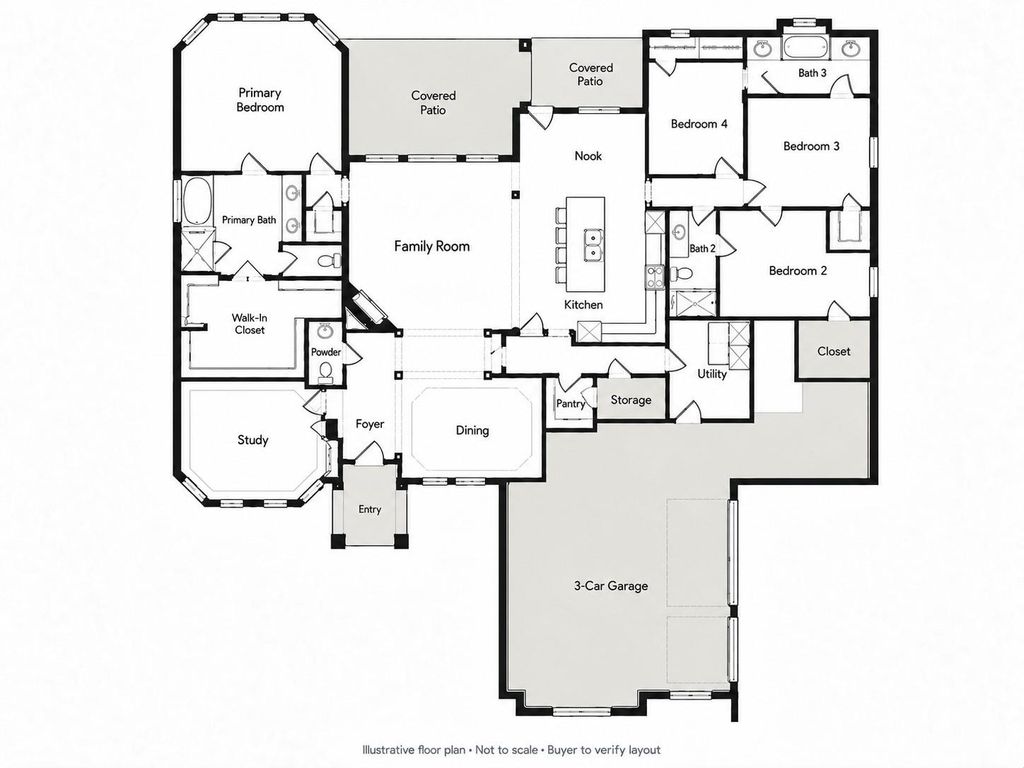
[[800]]204 Colt Ln is listed for sale at 740,000. The Residential - Single Family property has 4 bedrooms, 3 Full Bathrooms, 1 Half Bathroom, 3145 square feet, and was built in 2020. The lot size is 19994 Square feet.[[500]]Ideally positioned on nearly half an acre in the highly desirable equestrian community of Steeplechase, just mins from I-35, this stunning single-story masterpiece is a rare find. Beautifully curated interiors welcome you with an elegant dining room and private executive study behind french doors, followed by an expansive living area anchored by a custom shiplap fireplace. The gourmet kitchen is designed to delight both the culinary enthusiast and avid entertainer, complete with a gas range, double ovens, oversized island, and a sunlit breakfast area with access to the expansive patio for effortless indoor-outdoor entertaining. Soaring high ceilings and an abundance of windows bathe the space in natural light, beautifully accentuating the gorgeous and practically indestructible oak-wood-look tile flooring throughout the home. The primary suite is a serene sanctuary featuring a spa-inspired bath complete with a spacious shower, soaking tub, and a generous walk-in closet. Three spacious secondary bedrooms are thoughtfully separated from the primary suiteone offering an en-suite bath, while the other two share a Jack-and-Jill bath to ensure everyone has their own space and privacy. Dont miss the oversized three-car garage with dedicated storage space offering plenty of room for vehicles, toys, or a potential workshop, along with thoughtful and abundant storage throughout the home. The large covered patio serves as a true extension of the living space, providing a year-round setting to enjoy peaceful,
Ideally positioned on nearly half an acre in the highly desirable equestrian community of Steeplechase, just mins from I-35, this stunning single-story masterpiece is a rare find. Beautifully curated interiors welcome you with an elegant dining room and private executive study behind french doors, followed by an expansive living area anchored by a custom shiplap fireplace. The gourmet kitchen is designed to delight both the culinary enthusiast and avid entertainer, complete with a gas range, double ovens, oversized island, and a sunlit breakfast area with access to the expansive patio for effortless indoor-outdoor entertaining. Soaring high ceilings and an abundance of windows bathe the space in natural light, beautifully accentuating the gorgeous and practically indestructible oak-wood-look tile flooring throughout the home. The primary suite is a serene sanctuary featuring a spa-inspired bath complete with a spacious shower, soaking tub, and a generous walk-in closet. Three spacious secondary bedrooms are thoughtfully separated from the primary suite—one offering an en-suite bath, while the other two share a Jack-and-Jill bath to ensure everyone has their own space and privacy. Don’t miss the oversized three-car garage with dedicated storage space offering plenty of room for vehicles, toys, or a potential workshop, along with thoughtful and abundant storage throughout the home. The large covered patio serves as a true extension of the living space, providing a year-round setting to enjoy peaceful, secluded surroundings, while the expansive backyard features ample room for a sparkling pool, outdoor kitchen, sports court, or gardens to create your ultimate outdoor retreat. Excellent location—enjoy scenic, quiet living while being just minutes away from countless shops, restaurants, and major thoroughfares. MATTERPORT 3D TOUR available under Virtual Tours!
Dishwasher, Disposal, Gas Oven, Gas Range, Microwave, Double Oven
Security System
Carbon Monoxide Detector(s)
Interior
Cable TV Available, Decorative Lighting, Eat-in Kitchen, High Speed Internet Available, Kitchen Island, Open Floorplan, Pantry, Vaulted Ceiling(s), Walk-In Closet(s)
Exterior
Roof
Composition
Foundation
Slab
Private Pool
No
Exterior Type
Frame
Lot Description
Acreage, Landscaped
Parking
Driveway, Epoxy Flooring, Garage, Garage Door Opener, Garage Faces Side
Disclaimer: Lot configuration and dimensions are estimates, not based on personal knowledge and come from a third party (Digital Map Products); therefore, you should not rely on the estimates and perform independent confirmation as to their accuracy
School information is computer generated and may not be accurate or current. Buyer must independently verify and confirm enrollment. Please contact the school district to determine the schools to which this property is zoned.







 Just listed
 Currency converter








 Share
Share


 Erase note
 You currently have no custom folders