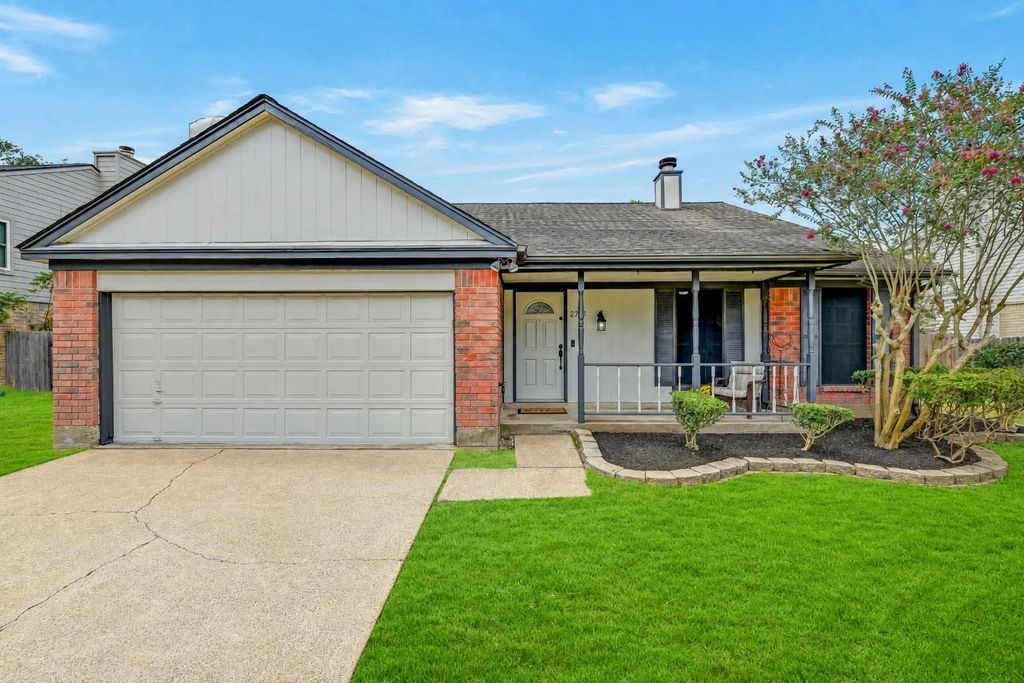
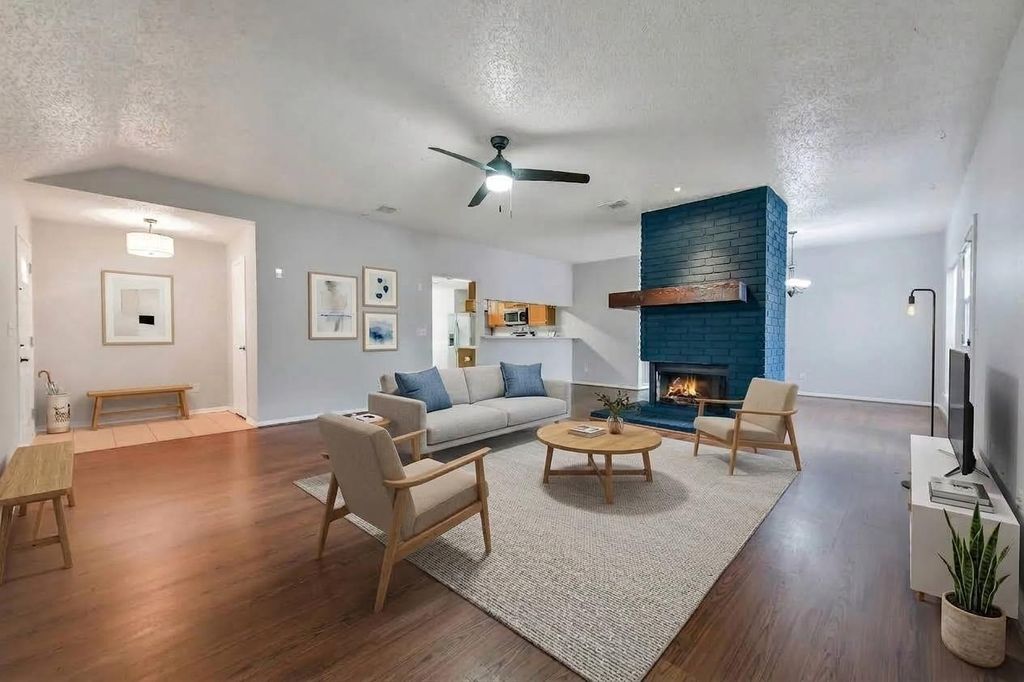
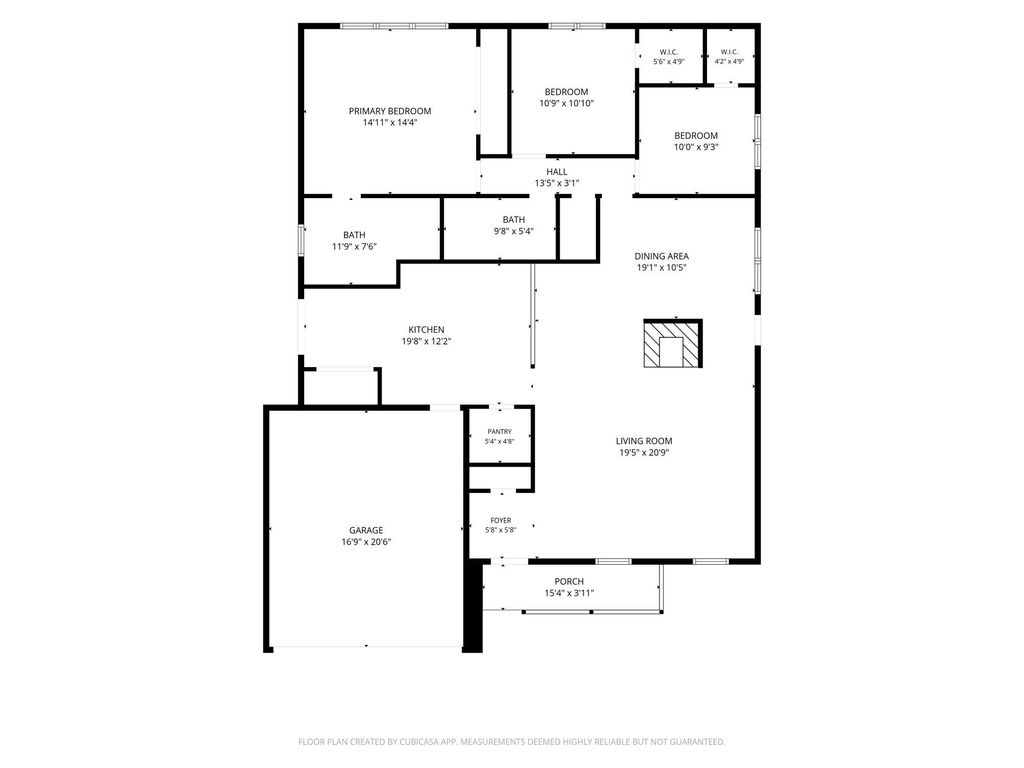
[[800]]2708 Glendale Dr is listed for sale at 264,900. The Single-Family property has 3 bedrooms, 2 Full Bathrooms, 1696 square feet, and was built in 1986. The lot size is 9152 Square feet.[[500]]NEW HVAC 2026 + NO HOA! Move-in ready in an established Pearland neighborhood, this 3-bedroom, 2-bath home offers fresh interior exterior paint, an open floor plan and a large backyard with no rear neighbors! Vaulted ceilings enhance the spacious family room, where a contemporary gas fireplace wall of windows create an inviting focal point. The adjoining dining area flows easily into the kitchen with a 5-burner gas range, breakfast bar, abundant cabinetry, coffee bar an impressive walk-in pantry. The vaulted primary suite features a wall of windows, recent laminate flooring an en-suite bath with dual sinks, while both secondary bedrooms boast oversized walk-in closets. Outside, enjoy two patio areas, a fenced backyard with mature pecan lime trees, a storage shed an extended driveway with space for 4 vehicles. Recent fence, solar screens thermostat, plus walkable access to nearby dining, movies, shopping gym! Quick access to 288 610!
NEW HVAC 2026 + NO HOA! Move-in ready in an established Pearland neighborhood, this 3-bedroom, 2-bath home offers fresh interior & exterior paint, an open floor plan and a large backyard with no rear neighbors! Vaulted ceilings enhance the spacious family room, where a contemporary gas fireplace & wall of windows create an inviting focal point. The adjoining dining area flows easily into the kitchen with a 5-burner gas range, breakfast bar, abundant cabinetry, coffee bar & an impressive walk-in pantry. The vaulted primary suite features a wall of windows, recent laminate flooring & an en-suite bath with dual sinks, while both secondary bedrooms boast oversized walk-in closets. Outside, enjoy two patio areas, a fenced backyard with mature pecan & lime trees, a storage shed & an extended driveway with space for 4 vehicles. Recent fence, solar screens & thermostat, plus walkable access to nearby dining, movies, shopping & gym! Quick access to 288 & 610!
Disclaimer: Lot configuration and dimensions are estimates, not based on personal knowledge and come from a third party (Digital Map Products); therefore, you should not rely on the estimates and perform independent confirmation as to their accuracy
School information is computer generated and may not be accurate or current. Buyer must independently verify and confirm enrollment. Please contact the school district to determine the schools to which this property is zoned.







 Just listed
 Currency converter








 Share
Share


 Erase note
 You currently have no custom folders