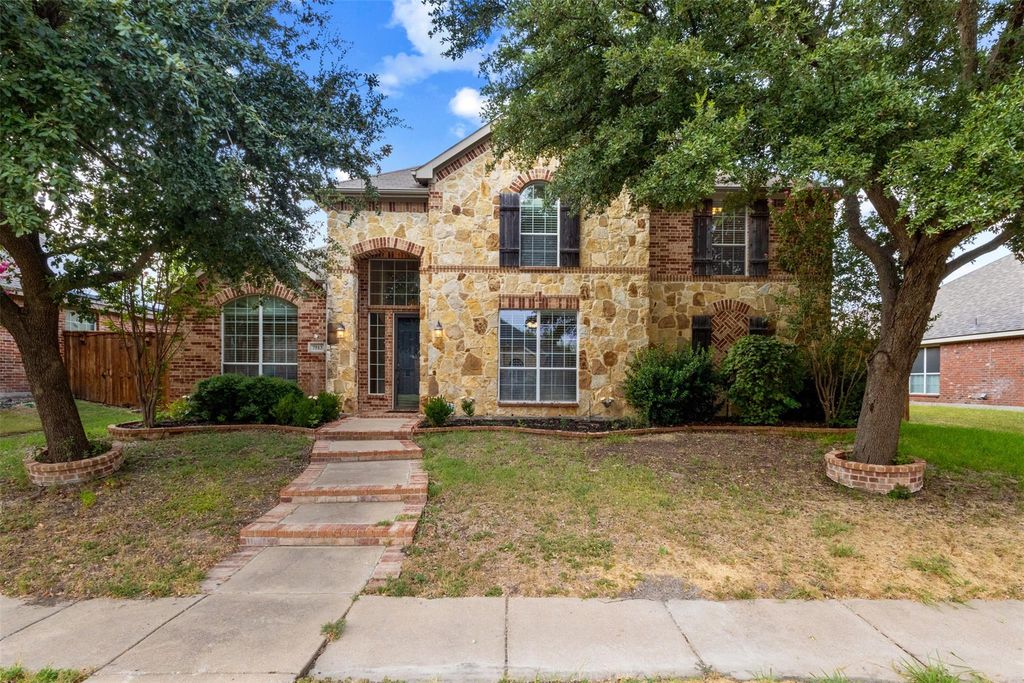
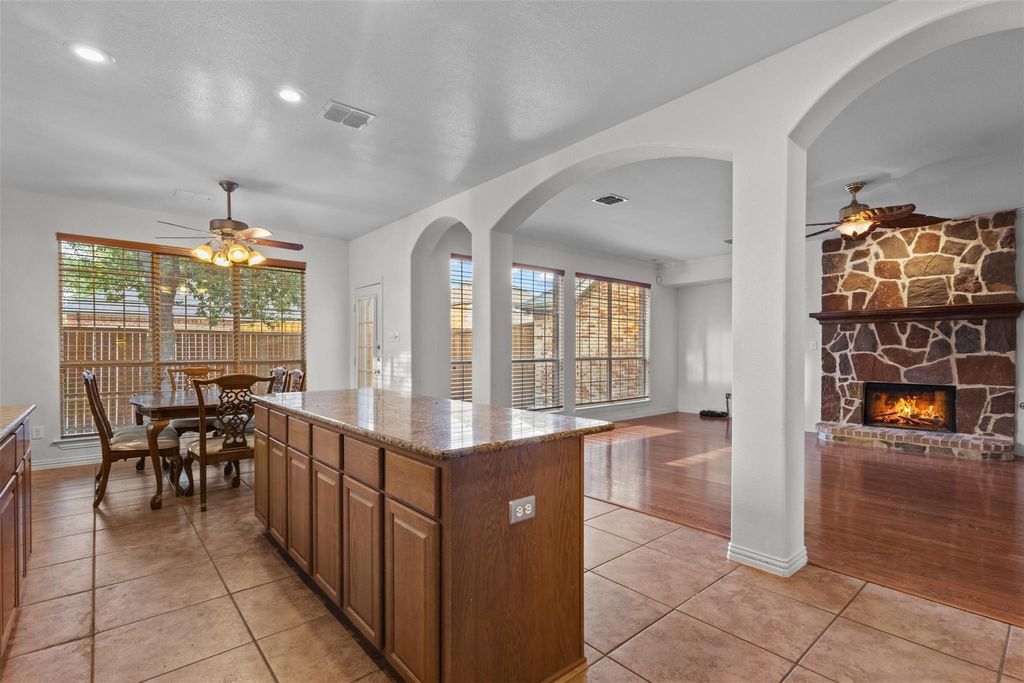
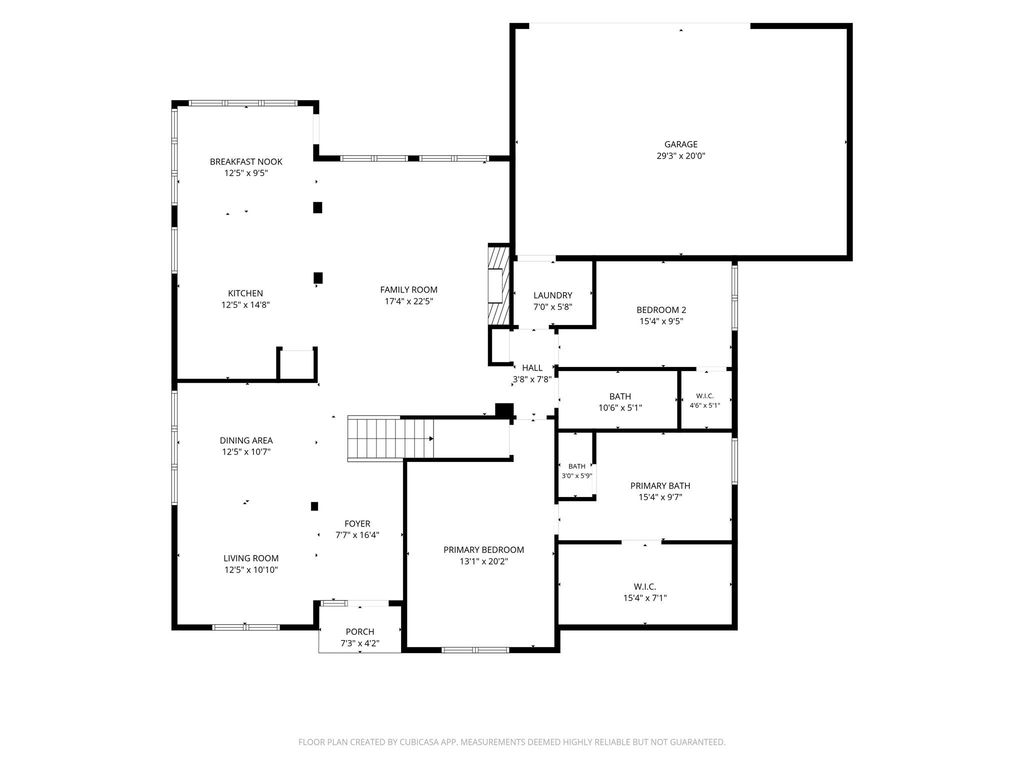
[[800]]7513 Kallan Dr is listed for sale at 470,000. The Residential - Single Family property has 5 bedrooms, 3 Full Bathrooms, 3542 square feet, and was built in 2005. The lot size is 8015.04 Square feet.[[500]]Welcome to this spacious 5-bedroom, 3-bath home offering over 3,500 square feet of versatile living space! The thoughtfully designed two-story floor plan features a primary suite and additional bedroom downstairs, with three more bedrooms and a large loft upstairsproviding plenty of room to spread out, work from home, or create the perfect game or media space. Inside, youll find multiple living and dining areas, abundant natural light, and a beautiful stone fireplace that creates a warm focal point in the family room. The kitchen offers generous cabinet and counter space, a large center island, and stainless steel appliances, including the refrigerator, range, dishwasher, and microwave. Recently updated laminate flooring adds a fresh touch throughout the home with no carpet. Step outside to a private backyard featuring mature trees and a stone patio, perfect for relaxing or entertaining. The home also offers an oversized garage and generous storage, including walk-in closets throughout. Conveniently located near neighborhood schools, President George Bush Turnpike, shopping, dining, and Firewheel Town Center, this home combines space, functionality, and a convenient Rowlett location. Move-in ready and waiting for its next owner!
Welcome to this spacious 5-bedroom, 3-bath home offering over 3,500 square feet of versatile living space! The thoughtfully designed two-story floor plan features a primary suite and additional bedroom downstairs, with three more bedrooms and a large loft upstairs—providing plenty of room to spread out, work from home, or create the perfect game or media space. Inside, you'll find multiple living and dining areas, abundant natural light, and a beautiful stone fireplace that creates a warm focal point in the family room. The kitchen offers generous cabinet and counter space, a large center island, and stainless steel appliances, including the refrigerator, range, dishwasher, and microwave. Recently updated laminate flooring adds a fresh touch throughout the home with no carpet. Step outside to a private backyard featuring mature trees and a stone patio, perfect for relaxing or entertaining. The home also offers an oversized garage and generous storage, including walk-in closets throughout. Conveniently located near neighborhood schools, President George Bush Turnpike, shopping, dining, and Firewheel Town Center, this home combines space, functionality, and a convenient Rowlett location. Move-in ready and waiting for its next owner!
Disclaimer: Lot configuration and dimensions are estimates, not based on personal knowledge and come from a third party (Digital Map Products); therefore, you should not rely on the estimates and perform independent confirmation as to their accuracy
School information is computer generated and may not be accurate or current. Buyer must independently verify and confirm enrollment. Please contact the school district to determine the schools to which this property is zoned.







 Just listed
 Currency converter







 Share
Share


 Erase note
 You currently have no custom folders