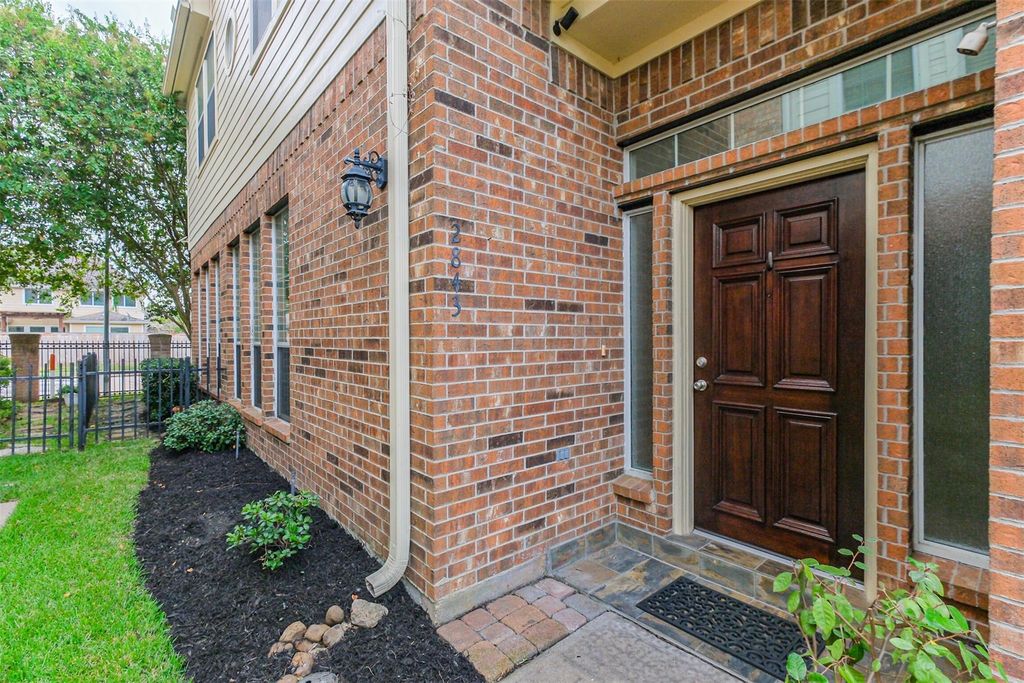
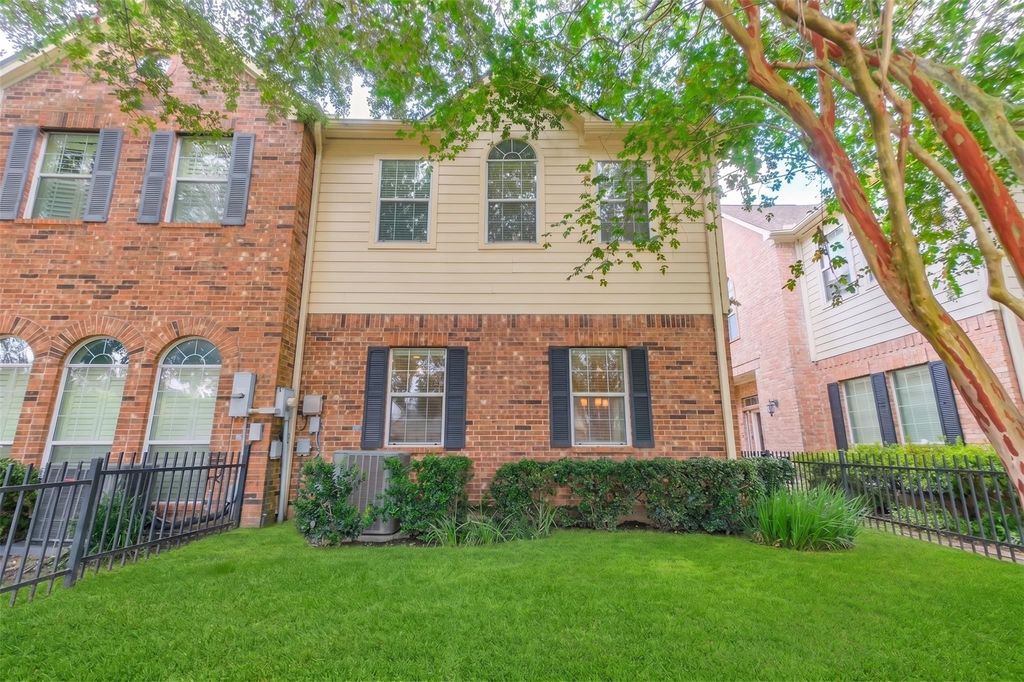
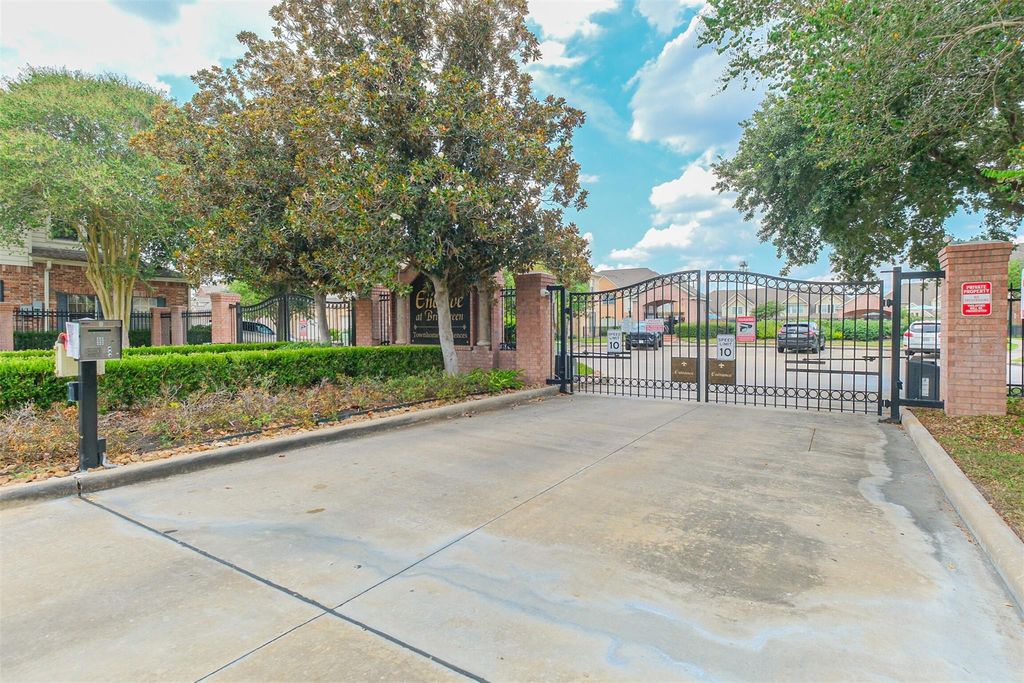
[[800]]2843 Misty Heath Ln is listed for sale at 240,000. The Townhouse/Condo - Townhouse property has 2 bedrooms, 2 Full Bathrooms, 1 Half Bathroom, 1929 square feet, and was built in 2003. The lot size is 2250 Square feet.[[500]]This charming 2 bed, 2.5 bath townhome is located on a corner lot in the gated community of Enclave at Briargreen. Tile floors flow throughout the 1st floor with recent carpet (2026) in the bedrooms study/office space. The kitchen features granite counters, stainless steel appliances, walk-in pantry, double basin sink electric range. The kitchen is open to the family room which is very spacious and light and bright! Upstairs is the primary suite with high ceilings, ceiling fan and walk-in closet. There are double sinks, "his" and "hers" vanities, oversized soaking tub and separate standing shower with tile surround a seamless glass door. The second bedroom has an updated ceiling fan and nice size walk-in closet. Other home features include: 2nd full bath with tub+shower duo, window coverings, sprinkler system, fenced front yard space, 2 car attached garage with auto garage door opener, freshly painted, roof (2022), HVAC (March 2023), water heater (2019), dishwasher (2026) more!
This charming 2 bed, 2.5 bath townhome is located on a corner lot in the gated community of Enclave at Briargreen. Tile floors flow throughout the 1st floor with recent carpet (2026) in the bedrooms & study/office space. The kitchen features granite counters, stainless steel appliances, walk-in pantry, double basin sink & electric range. The kitchen is open to the family room which is very spacious and light and bright! Upstairs is the primary suite with high ceilings, ceiling fan and walk-in closet. There are double sinks, "his" and "hers" vanities, oversized soaking tub and separate standing shower with tile surround & a seamless glass door. The second bedroom has an updated ceiling fan and nice size walk-in closet. Other home features include: 2nd full bath with tub+shower duo, window coverings, sprinkler system, fenced front yard space, 2 car attached garage with auto garage door opener, freshly painted, roof (2022), HVAC (March 2023), water heater (2019), dishwasher (2026) & more!
Disclaimer: Lot configuration and dimensions are estimates, not based on personal knowledge and come from a third party (Digital Map Products); therefore, you should not rely on the estimates and perform independent confirmation as to their accuracy
School information is computer generated and may not be accurate or current. Buyer must independently verify and confirm enrollment. Please contact the school district to determine the schools to which this property is zoned.







 Just listed
 Currency converter








 Share
Share


 Erase note
 You currently have no custom folders