[[800]]1430 W 24th St is listed for sale at 375,000. The Townhouse/Condo - Townhouse property has 3 bedrooms, 2 Full Bathrooms, 1 Half Bathroom, 2031 square feet, and was built in 2006. The lot size is 1928 Square feet.[[500]]Welcome home to this townhome in Houstons Greater Heights, featuring a brick accented garage front, a covered front porch, and a 2 car attached garage. A foyer with wood look flooring opens to the main living level, where the family room and dining room create an open layout ideal for entertaining. Ceiling fans add comfort throughout. The kitchen features dark wood cabinetry, granite style countertops, a tile backsplash, black appliances, and a pantry for storage. All three bedrooms are located upstairs, led by a spacious primary suite with a large walk in closet featuring built in wood shelving. The primary bath has been beautifully renovated with an upgraded dual vanity and a walk in glass shower. Two secondary bedrooms share a Jack and Jill bath finished with tile flooring. A dedicated laundry space is on the second floor. With no HOA fees and a prime location close to shopping, dining, and downtown Houston access, this home offers comfort, function, and easy living.
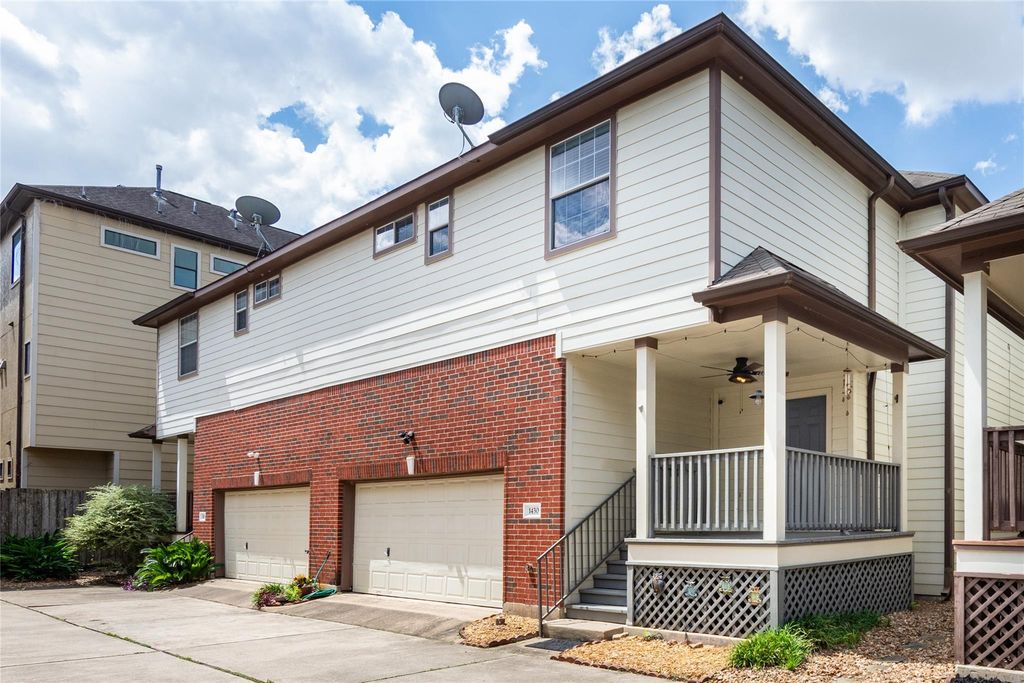
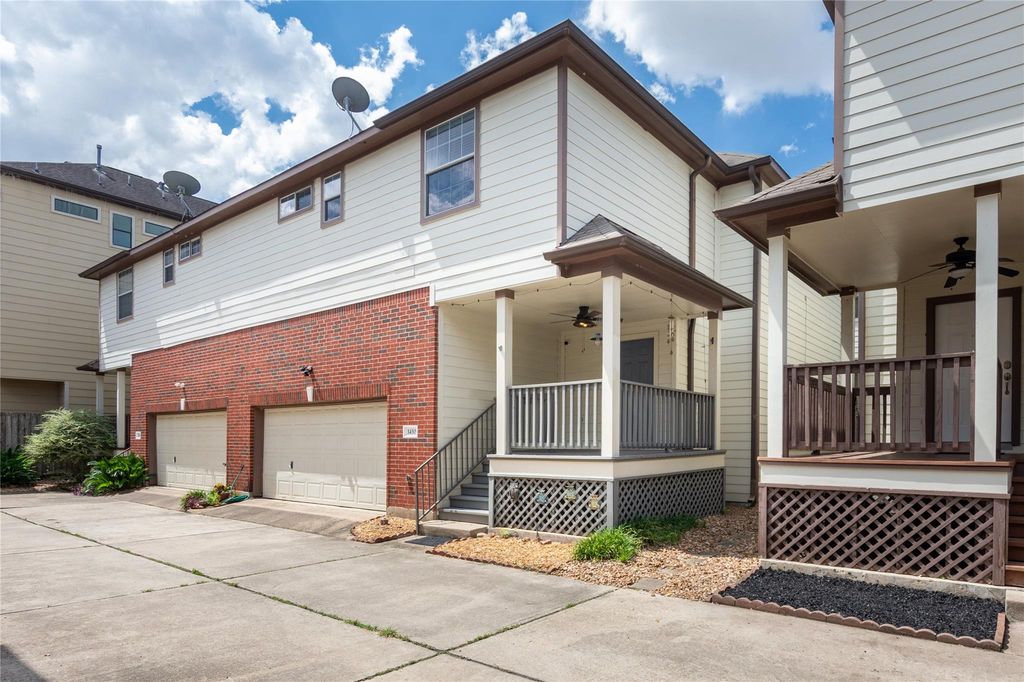
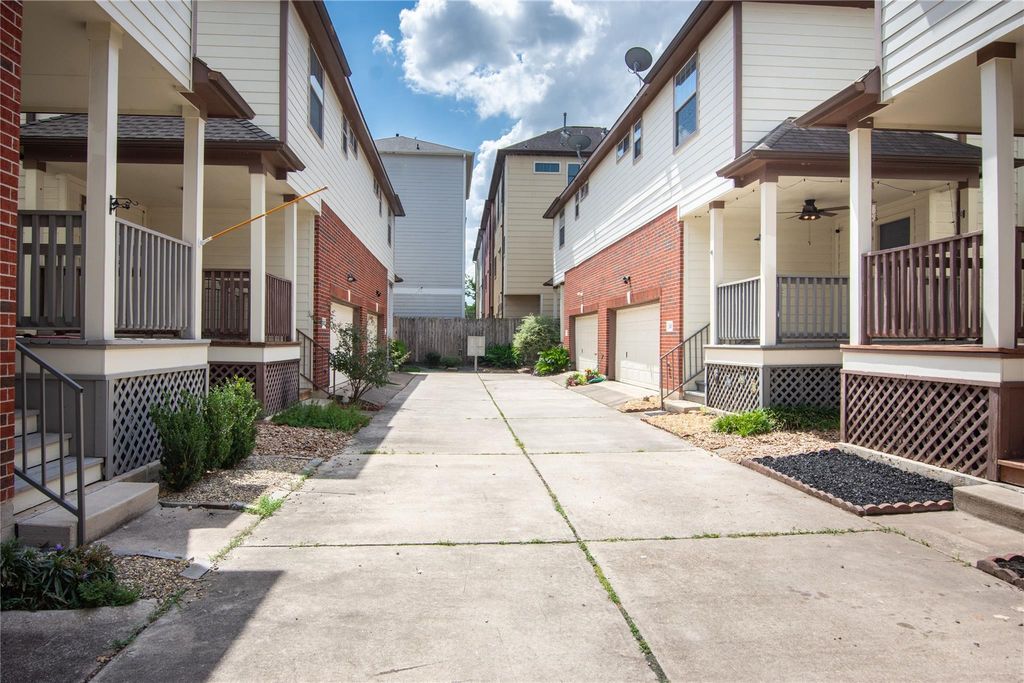
Welcome home to this townhome in Houston's Greater Heights, featuring a brick accented garage front, a covered front porch, and a 2 car attached garage. A foyer with wood look flooring opens to the main living level, where the family room and dining room create an open layout ideal for entertaining. Ceiling fans add comfort throughout. The kitchen features dark wood cabinetry, granite style countertops, a tile backsplash, black appliances, and a pantry for storage. All three bedrooms are located upstairs, led by a spacious primary suite with a large walk in closet featuring built in wood shelving. The primary bath has been beautifully renovated with an upgraded dual vanity and a walk in glass shower. Two secondary bedrooms share a Jack and Jill bath finished with tile flooring. A dedicated laundry space is on the second floor. With no HOA fees and a prime location close to shopping, dining, and downtown Houston access, this home offers comfort, function, and easy living.
Disclaimer: Lot configuration and dimensions are estimates, not based on personal knowledge and come from a third party (Digital Map Products); therefore, you should not rely on the estimates and perform independent confirmation as to their accuracy
School information is computer generated and may not be accurate or current. Buyer must independently verify and confirm enrollment. Please contact the school district to determine the schools to which this property is zoned.







 Just listed
 Currency converter








 Share
Share


 Erase note
 You currently have no custom folders