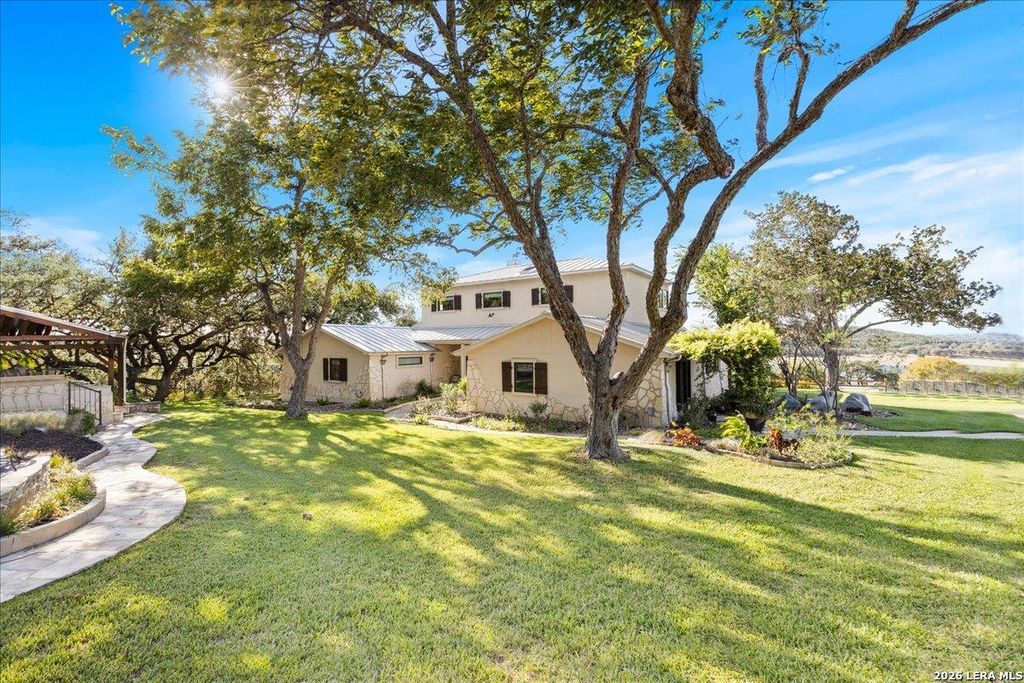
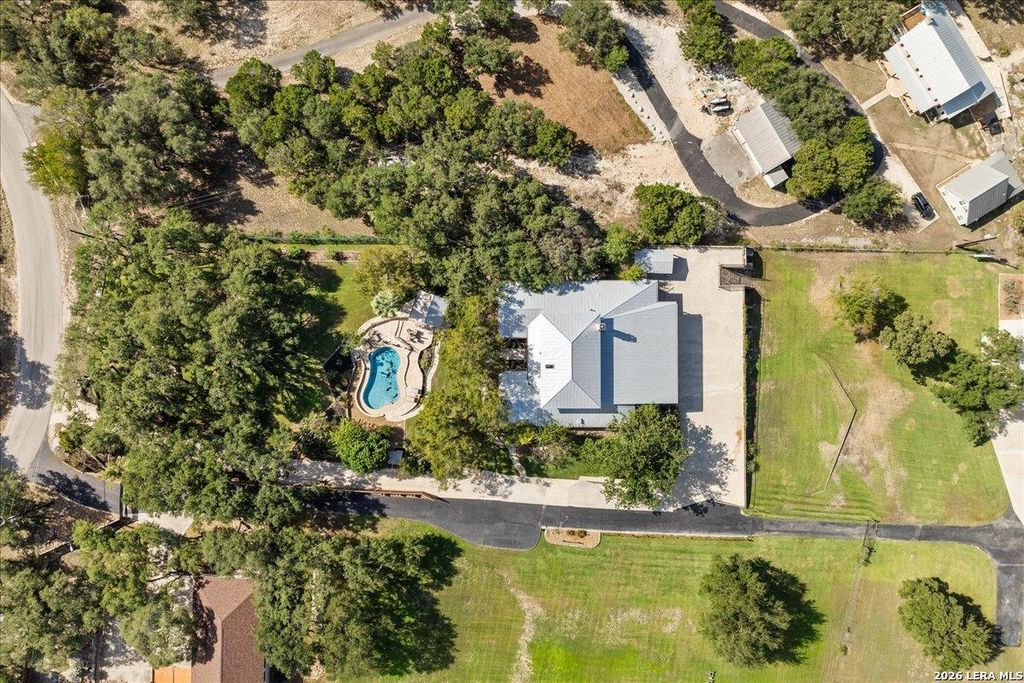
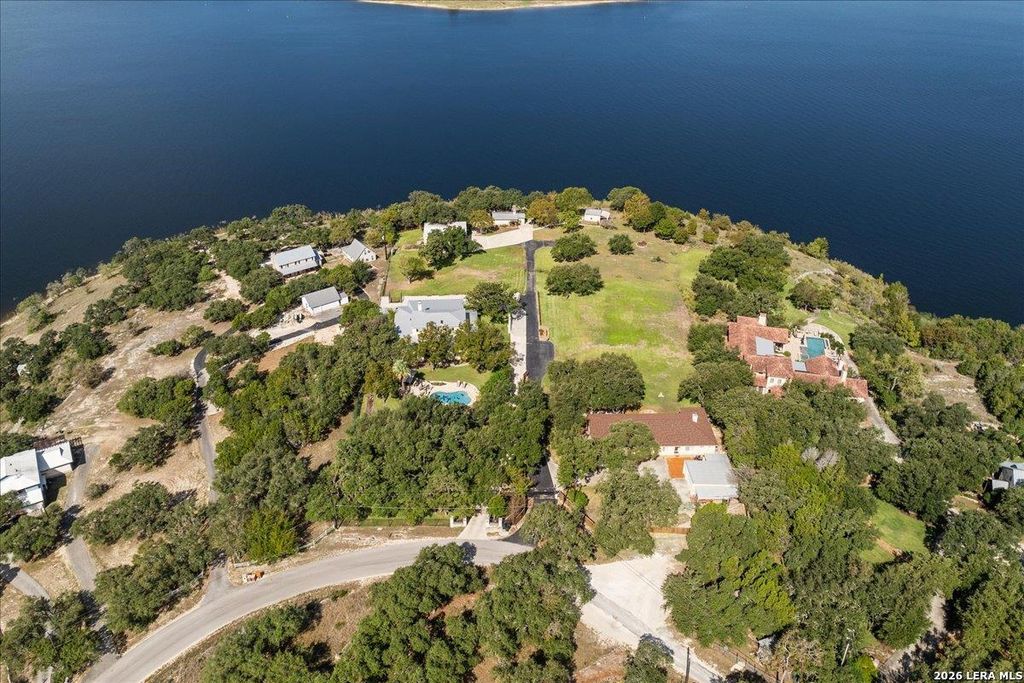
[[800]]1155 BLUE WATER DR is listed for sale at 3,250,000. The Single-Family property has 6 bedrooms, 6 Full Bathrooms, 1 Half Bathroom, 6512 square feet, and was built in 2003. The lot size is 4 Square feet.[[500]]Some properties offer a view of the water. This extraordinary 4.5-acre estate offers an entirely different way of enjoying Canyon Lake. With 385 feet of shoreline, a fully furnished main residence, private guest casita, resort-style pool, and a 2,000-square-foot entertainment barn, this remarkable property combines waterfront living, privacy, and exceptional entertaining in one unforgettable setting. The two-story, five-bedroom, 5.5-bath main residence is designed to capture panoramic Canyon Lake views from its principal living spaces. Soaring ceilings, hardwood floors, integrated smart-home lighting, and whole-home Sonos sound create an inviting atmosphere. The gourmet kitchen features premium appliances, custom cabinetry, and an open layout that keeps everyone connected. Each of the five bedrooms includes a private en-suite bathroom, offering comfort and privacy for everyone. The entire second floor is dedicated to the primary suite, featuring a spa-inspired bathroom, his-and-h
Some properties offer a view of the water. This extraordinary 4.5-acre estate offers an entirely different way of enjoying Canyon Lake. With 385 feet of shoreline, a fully furnished main residence, private guest casita, resort-style pool, and a 2,000-square-foot entertainment barn, this remarkable property combines waterfront living, privacy, and exceptional entertaining in one unforgettable setting. The two-story, five-bedroom, 5.5-bath main residence is designed to capture panoramic Canyon Lake views from its principal living spaces. Soaring ceilings, hardwood floors, integrated smart-home lighting, and whole-home Sonos sound create an inviting atmosphere. The gourmet kitchen features premium appliances, custom cabinetry, and an open layout that keeps everyone connected. Each of the five bedrooms includes a private en-suite bathroom, offering comfort and privacy for everyone. The entire second floor is dedicated to the primary suite, featuring a spa-inspired bathroom, his-and-h
Disclaimer: Lot configuration and dimensions are estimates, not based on personal knowledge and come from a third party (Digital Map Products); therefore, you should not rely on the estimates and perform independent confirmation as to their accuracy
School information is computer generated and may not be accurate or current. Buyer must independently verify and confirm enrollment. Please contact the school district to determine the schools to which this property is zoned.







 Just listed
 Currency converter


 Share


 Erase note
 You currently have no custom folders