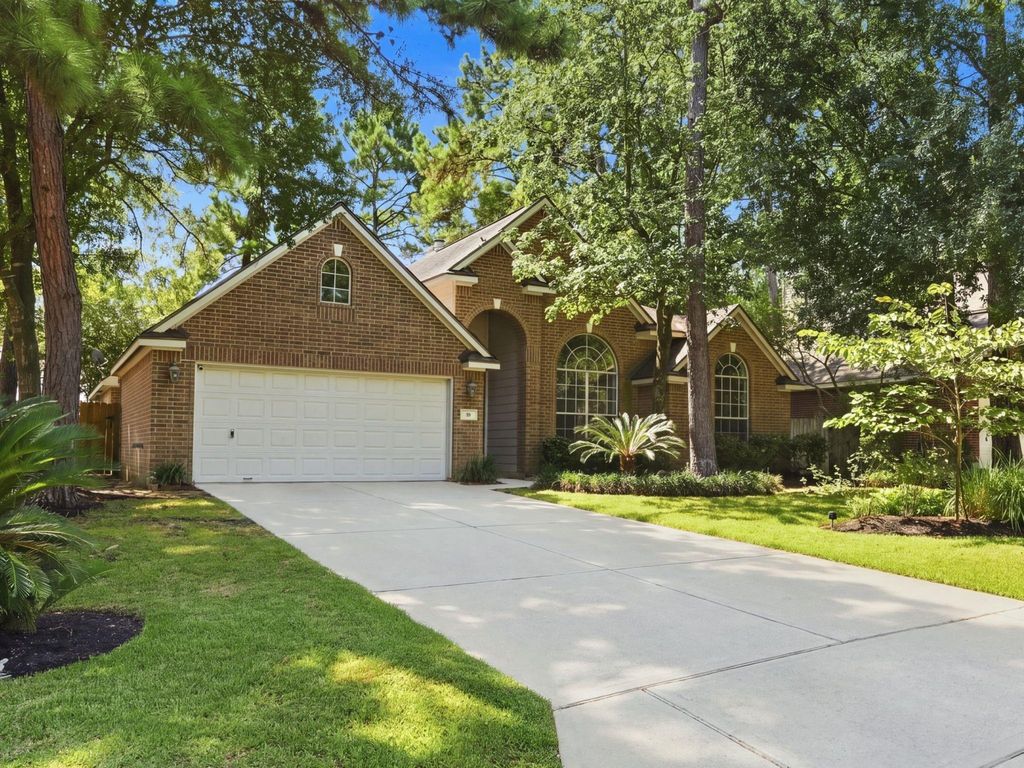
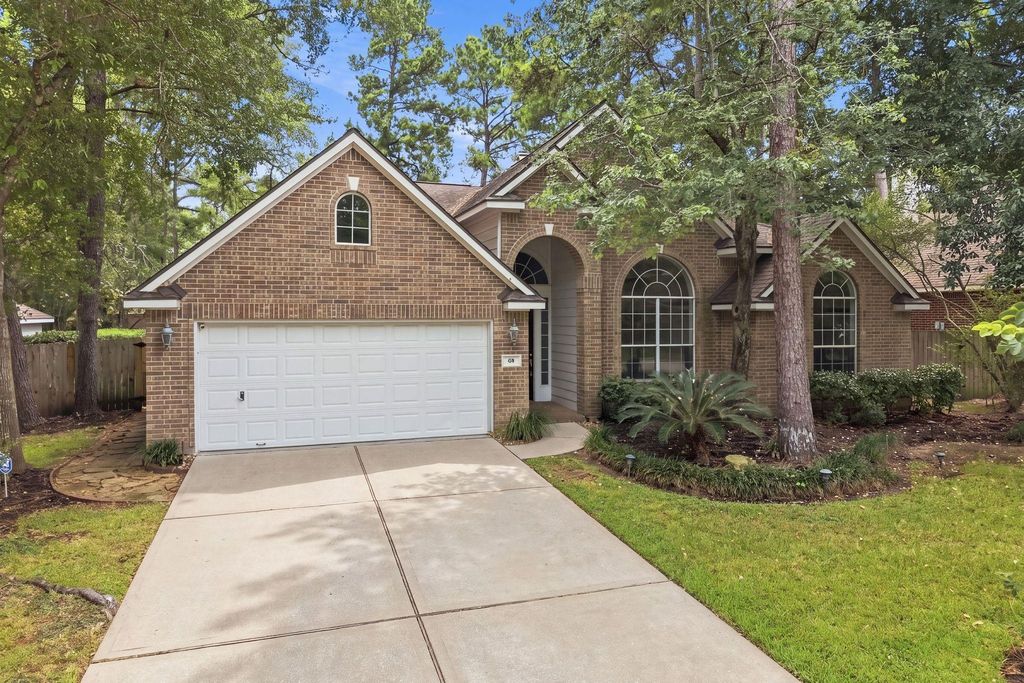
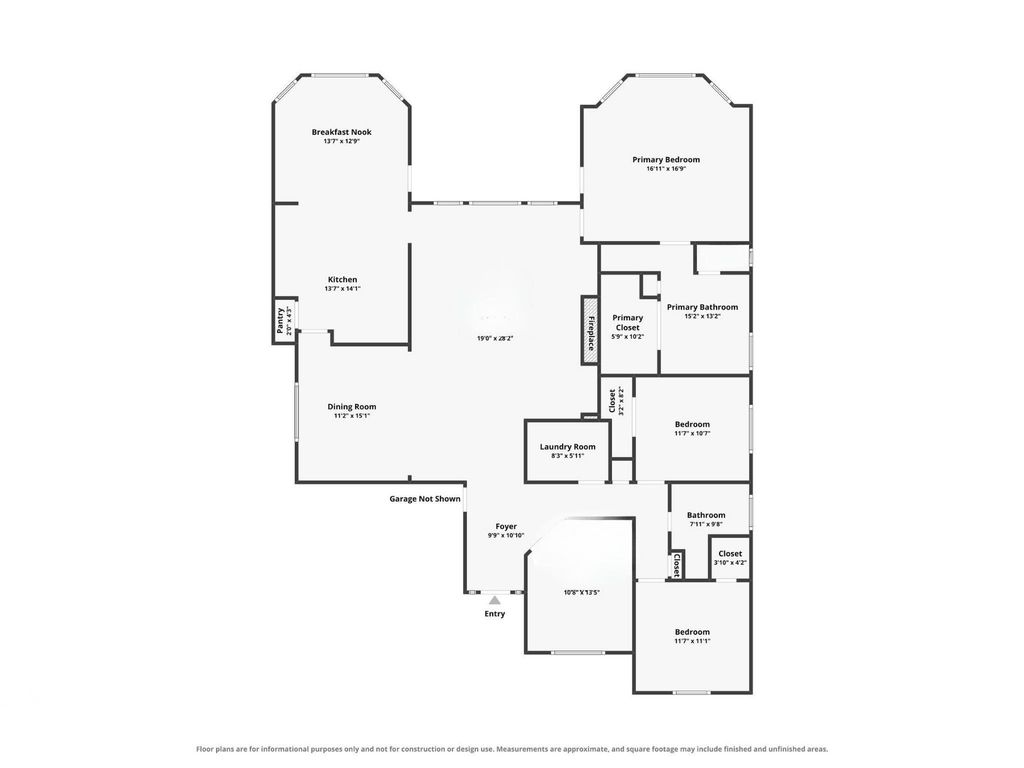
[[800]]58 N Linton Ridge Cir is listed for sale at 575,000. The Single-Family property has 3 to 4 bedrooms, 2 Full Bathrooms, 2370 square feet, and was built in 1998. The lot size is 9248 Square feet.[[500]]Welcome to this beautifully maintained, updated single-story home with a desirable split-plan layout. Dramatic high ceilings and large windows flood the open floor plan with natural light, highlighting a spacious family room and cozy gas-log fireplace at the heart of the home. The bright kitchen boasts a center island, new Jenn-Air gas cooktop, water filtration system, plenty of cabinet storage, a GE refrigerator, and an oversized breakfast room. Designed for maximum privacy, the spacious primary suite sits opposite the two secondary bedrooms. All three bedrooms offer high ceilings, upgraded ceiling fans, and walk-in closets. The enclosed study, with high ceilings, provides a private, professional workspace. Recent updates include wide-plank hardwood floors, fresh neutral interior paint, a 5-ton Trane HVAC (2023), and a LiftMaster smart garage door opener with camera. Relax outdoors under the covered patio. Conveniently located 1.1 miles from the Alden Bridge Village Center.
Welcome to this beautifully maintained, updated single-story home with a desirable split-plan layout. Dramatic high ceilings and large windows flood the open floor plan with natural light, highlighting a spacious family room and cozy gas-log fireplace at the heart of the home. The bright kitchen boasts a center island, new Jenn-Air gas cooktop, water filtration system, plenty of cabinet storage, a GE refrigerator, and an oversized breakfast room. Designed for maximum privacy, the spacious primary suite sits opposite the two secondary bedrooms. All three bedrooms offer high ceilings, upgraded ceiling fans, and walk-in closets. The enclosed study, with high ceilings, provides a private, professional workspace. Recent updates include wide-plank hardwood floors, fresh neutral interior paint, a 5-ton Trane HVAC (2023), and a LiftMaster smart garage door opener with camera. Relax outdoors under the covered patio. Conveniently located 1.1 miles from the Alden Bridge Village Center.
Disclaimer: Lot configuration and dimensions are estimates, not based on personal knowledge and come from a third party (Digital Map Products); therefore, you should not rely on the estimates and perform independent confirmation as to their accuracy
School information is computer generated and may not be accurate or current. Buyer must independently verify and confirm enrollment. Please contact the school district to determine the schools to which this property is zoned.








 Just listed
 Currency converter
 Add to Calendar








 Share
Share


 Erase note
 You currently have no custom folders