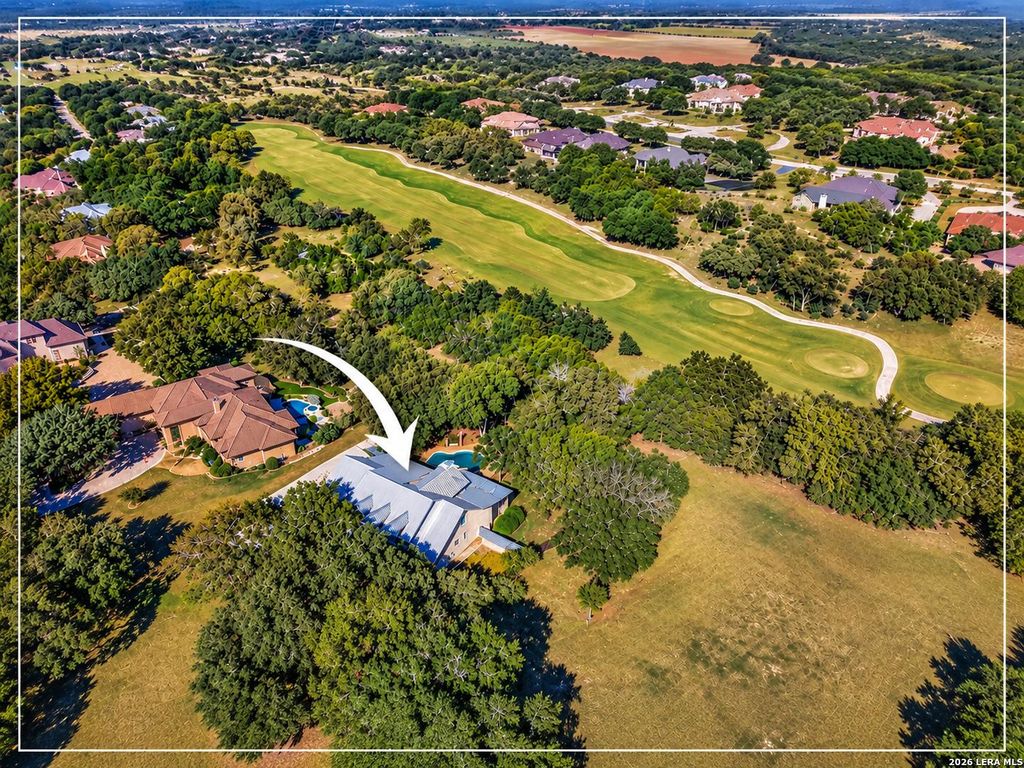
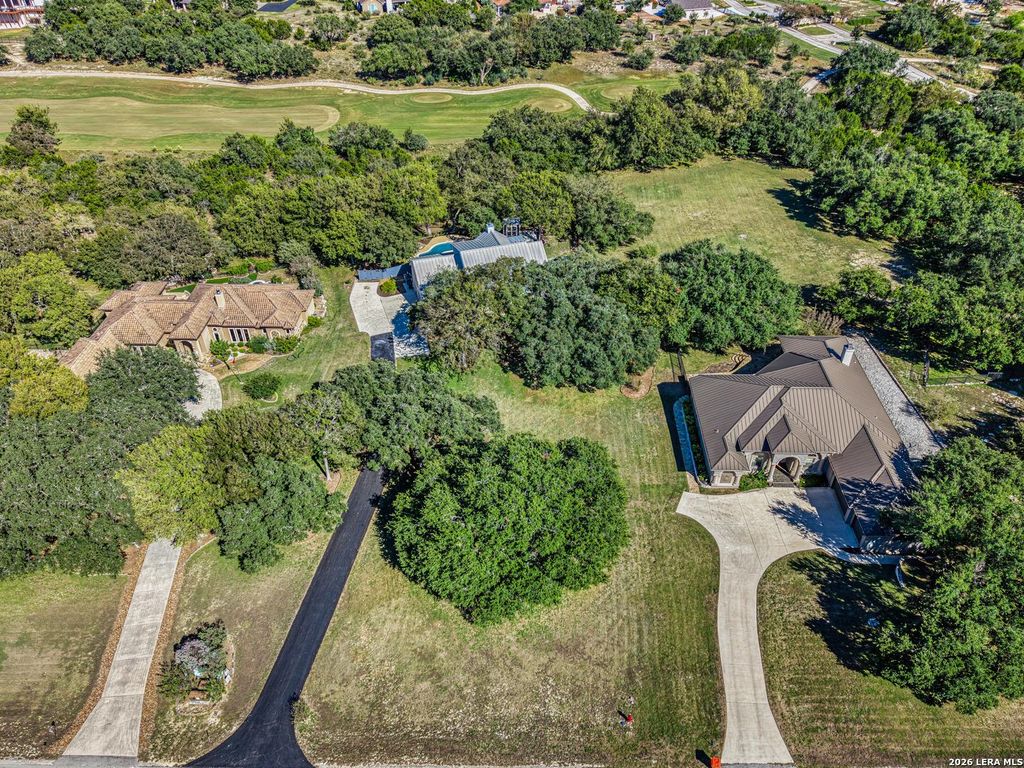
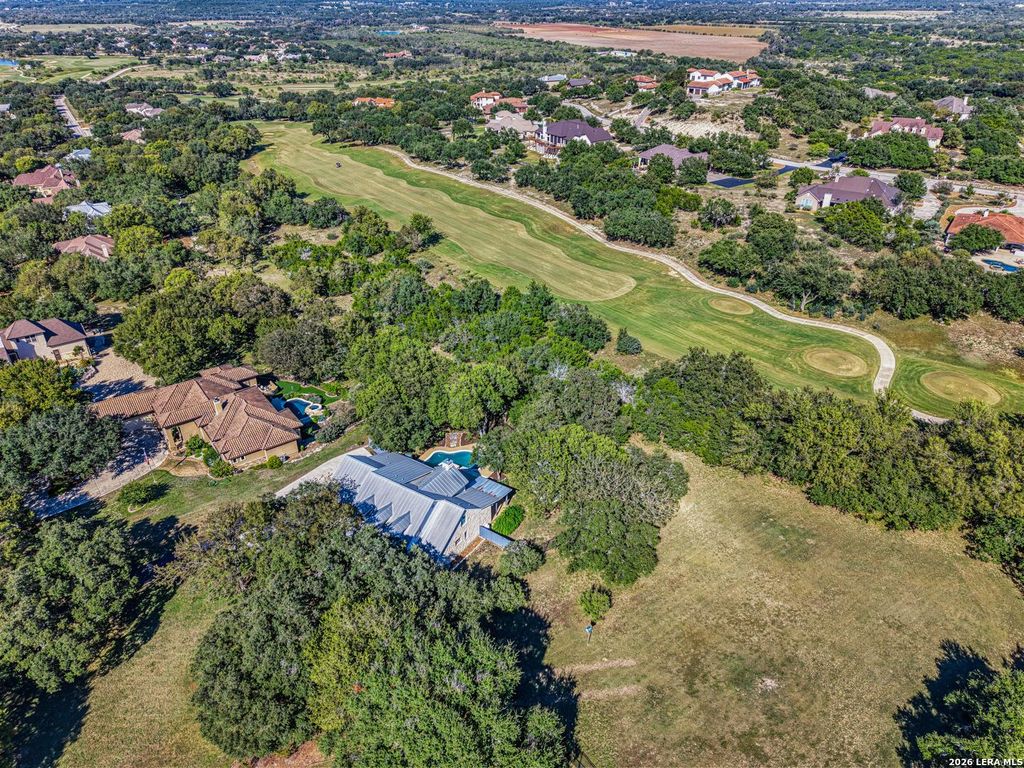
[[800]]227 Gray Hawk is listed for sale at 800,000. The Single-Family property has 4 bedrooms, 4 Full Bathrooms, 1 Half Bathroom, 3473 square feet, and was built in 2003. The lot size is 1 Square feet.[[500]]RESORT-STYLE LIVING ON THE 17TH TBOX OF RIVER CROSSING! Tucked away on a private, beautifully landscaped homesite backing the golf course and greenbelt, this exceptional 4-bedroom, 4.5-bath Hill Country retreat delivers luxury, character, and an unforgettable outdoor experience. The showstopping backyard features pool and spa with intricate custom tilework, cascading waterfall, outdoor shower, and frequent visits from native deer. Inside, dramatic vaulted ceilings, exposed wood beams, and a floor-to-ceiling fireplace create a stunning centerpiece, while the gourmet kitchen showcases custom cabinetry, granite countertops, and a gas cooktop. The downstairs primary suite offers a zero-entry shower, enormous walk-in closet, and private laundry connections. A SECOND DOWNSTAIRS BEDROOM or office, PLUS prewired media room upstairs provide exceptional versatility. An oversized 3-car side-entry garage with epoxy floors, quiet garage door openers, and expansive driveway parking accommodates veh
RESORT-STYLE LIVING ON THE 17TH TBOX OF RIVER CROSSING! Tucked away on a private, beautifully landscaped homesite backing the golf course and greenbelt, this exceptional 4-bedroom, 4.5-bath Hill Country retreat delivers luxury, character, and an unforgettable outdoor experience. The showstopping backyard features pool and spa with intricate custom tilework, cascading waterfall, outdoor shower, and frequent visits from native deer. Inside, dramatic vaulted ceilings, exposed wood beams, and a floor-to-ceiling fireplace create a stunning centerpiece, while the gourmet kitchen showcases custom cabinetry, granite countertops, and a gas cooktop. The downstairs primary suite offers a zero-entry shower, enormous walk-in closet, and private laundry connections. A SECOND DOWNSTAIRS BEDROOM or office, PLUS prewired media room upstairs provide exceptional versatility. An oversized 3-car side-entry garage with epoxy floors, quiet garage door openers, and expansive driveway parking accommodates veh
Disclaimer: Lot configuration and dimensions are estimates, not based on personal knowledge and come from a third party (Digital Map Products); therefore, you should not rely on the estimates and perform independent confirmation as to their accuracy
School information is computer generated and may not be accurate or current. Buyer must independently verify and confirm enrollment. Please contact the school district to determine the schools to which this property is zoned.







 Just listed
 Currency converter


 Share


 Erase note
 You currently have no custom folders