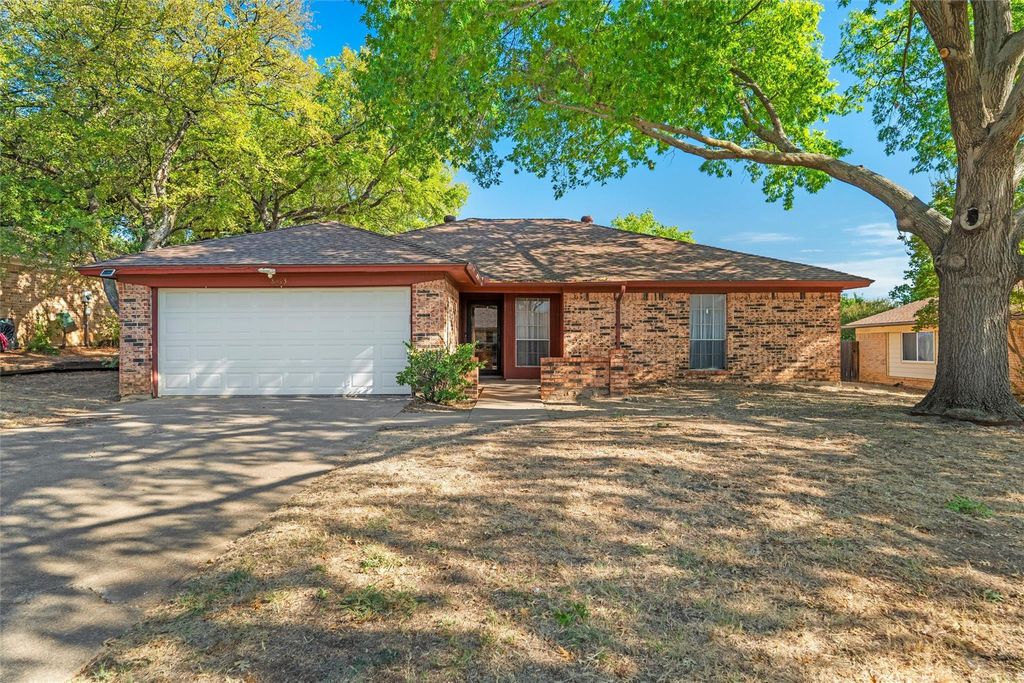
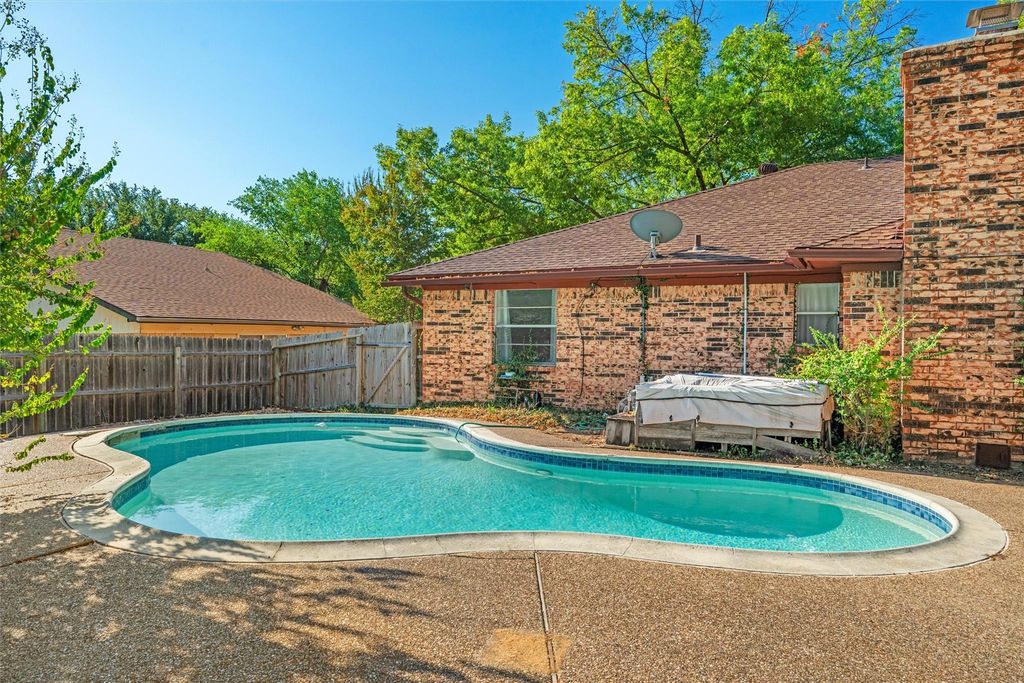
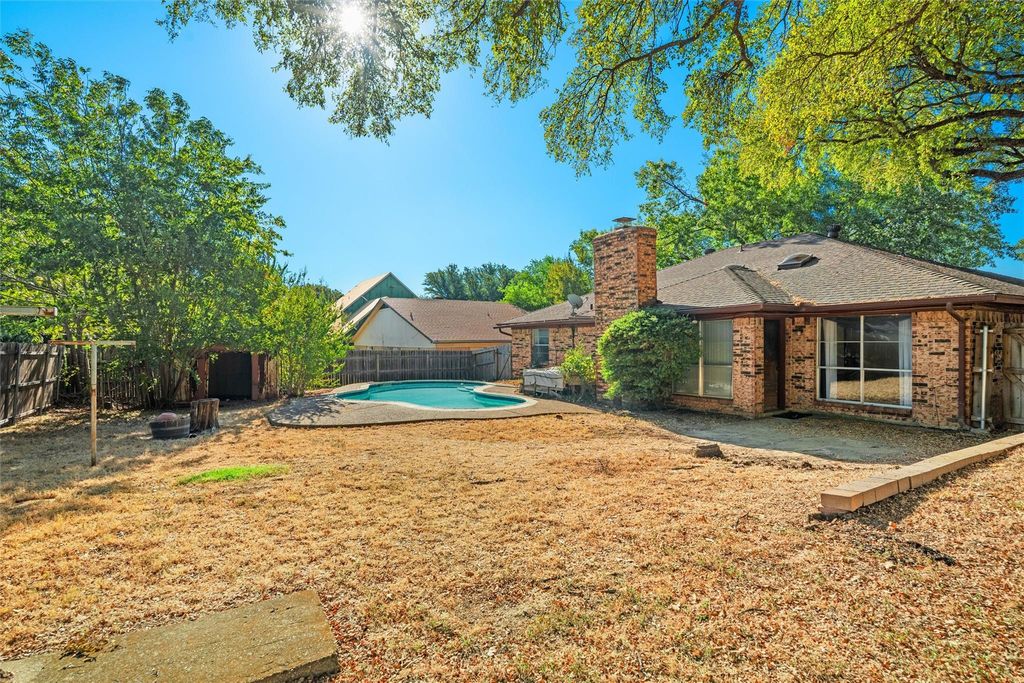
[[800]]8413 Timberline Ct is listed for sale at 240,000. The Residential - Single Family property has 4 bedrooms, 2 Full Bathrooms, 1634 square feet, and was built in 1976. The lot size is 9156 Square feet.[[500]]Single story, four bedrooms and an in ground pool on a cul de sac street in the established Stonybrooke Addition of North Richland Hills. This 1,634 square foot home also offers two baths and a two car garage. Inside, the main living area features a brick fireplace, exposed wood beams, skylights and a built in wet bar. The kitchen, bathrooms and other finishes give the next owner room to update the home to their own style. Outside, the backyard includes an in ground pool and patio area with space to create an updated outdoor setting. The home is being offered as is. Located in Birdville ISD with convenient access to shopping, dining, parks and major roadways throughout North Richland Hills. For buyers willing to evaluate the homes condition and take on updates, this property offers a combination that is not easy to recreate later: four bedrooms, single story living, a two car garage and a pool.
Single story, four bedrooms and an in ground pool on a cul de sac street in the established Stonybrooke Addition of North Richland Hills. This 1,634 square foot home also offers two baths and a two car garage. Inside, the main living area features a brick fireplace, exposed wood beams, skylights and a built in wet bar. The kitchen, bathrooms and other finishes give the next owner room to update the home to their own style. Outside, the backyard includes an in ground pool and patio area with space to create an updated outdoor setting. The home is being offered as is. Located in Birdville ISD with convenient access to shopping, dining, parks and major roadways throughout North Richland Hills. For buyers willing to evaluate the home’s condition and take on updates, this property offers a combination that is not easy to recreate later: four bedrooms, single story living, a two car garage and a pool.
Disclaimer: Lot configuration and dimensions are estimates, not based on personal knowledge and come from a third party (Digital Map Products); therefore, you should not rely on the estimates and perform independent confirmation as to their accuracy
School information is computer generated and may not be accurate or current. Buyer must independently verify and confirm enrollment. Please contact the school district to determine the schools to which this property is zoned.







 Just listed
 Currency converter








 Share
Share


 Erase note
 You currently have no custom folders