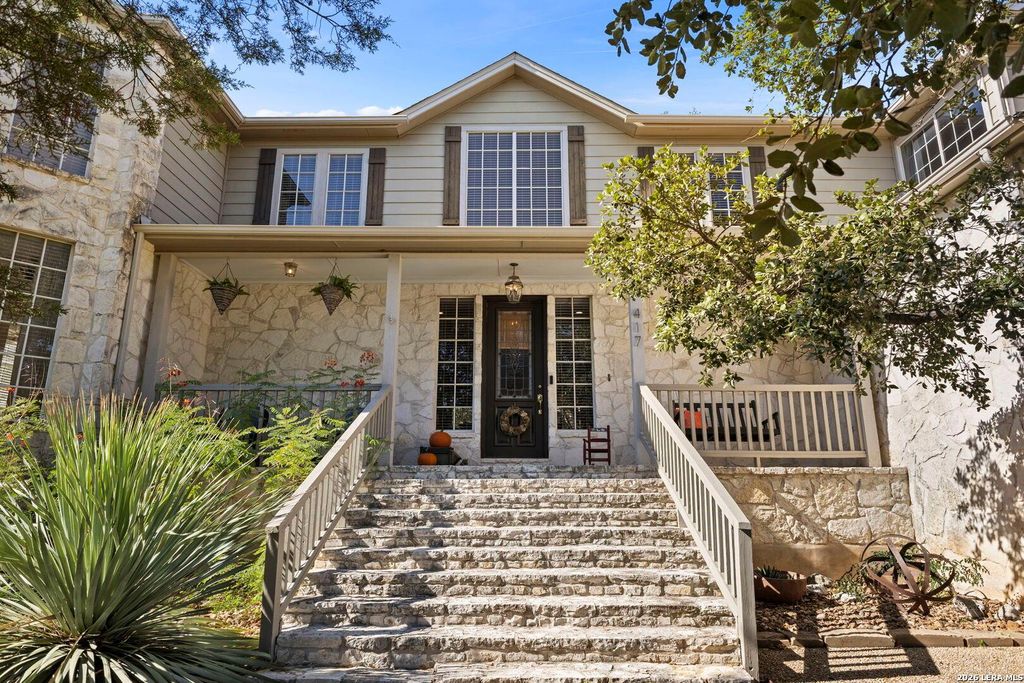
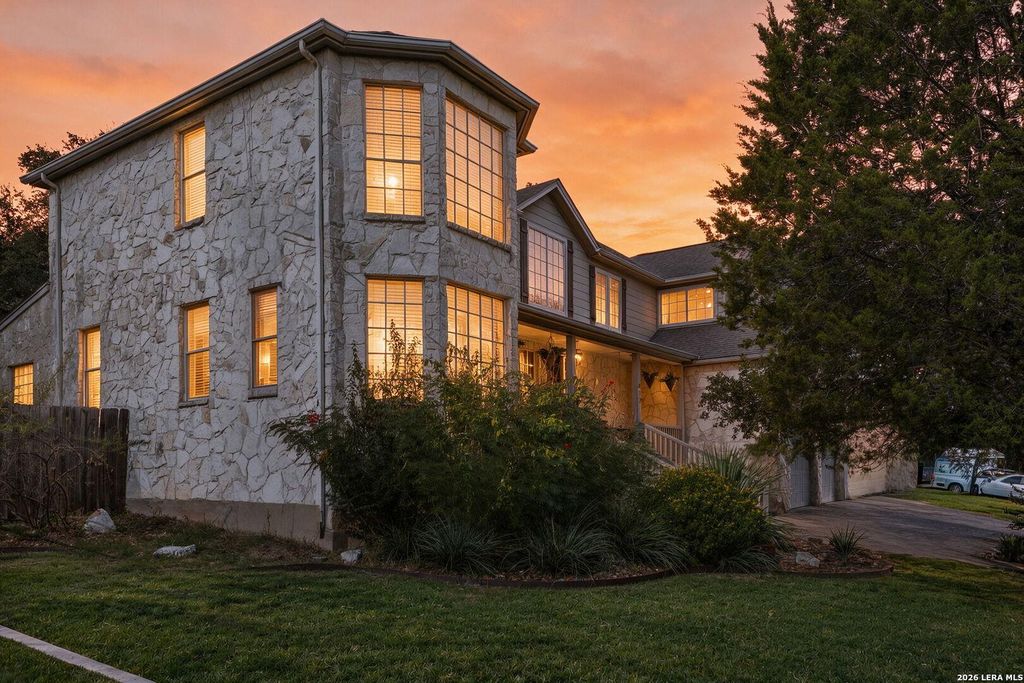
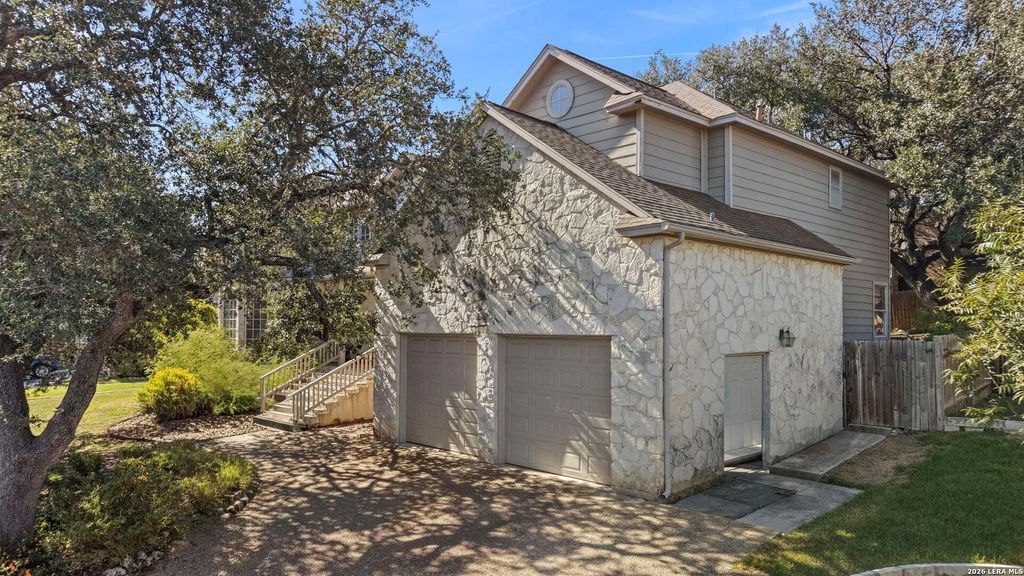
[[800]]417 Mount Joy Dr. is listed for sale at 745,000. The Single-Family property has 5 bedrooms, 3 Full Bathrooms, 1 Half Bathroom, 3010 square feet, and was built in 1997.[[500]]Situated in the highly desirable Oakwood Estates neighborhood on "The Hill" in New Braunfels, this inviting two-story home offers 3,010 square feet of living space with 5 bedrooms and 3.5 bathrooms. Beautiful stone masonry, mature trees, and a welcoming covered front porch create wonderful curb appeal. Inside, the spacious living room features soaring ceilings, abundant natural light, and a striking floor-to-ceiling stone fireplace. The kitchen offers warm cherry wood countertops, white cabinetry, stainless steel appliances, a gas cooktop, farmhouse-style sink, and a breakfast bar that opens to the dining area, creating a comfortable space for everyday living and entertaining. A standout feature is the flexibility of having two primary suites, each with its own en-suite bathroom, conveniently located on separate levels. With one downstairs and another upstairs, this thoughtful layout provides versatility for guests, extended stays, or multigenerational living. The upstairs landing offe
Situated in the highly desirable Oakwood Estates neighborhood on "The Hill" in New Braunfels, this inviting two-story home offers 3,010 square feet of living space with 5 bedrooms and 3.5 bathrooms. Beautiful stone masonry, mature trees, and a welcoming covered front porch create wonderful curb appeal. Inside, the spacious living room features soaring ceilings, abundant natural light, and a striking floor-to-ceiling stone fireplace. The kitchen offers warm cherry wood countertops, white cabinetry, stainless steel appliances, a gas cooktop, farmhouse-style sink, and a breakfast bar that opens to the dining area, creating a comfortable space for everyday living and entertaining. A standout feature is the flexibility of having two primary suites, each with its own en-suite bathroom, conveniently located on separate levels. With one downstairs and another upstairs, this thoughtful layout provides versatility for guests, extended stays, or multigenerational living. The upstairs landing offe
Disclaimer: Lot configuration and dimensions are estimates, not based on personal knowledge and come from a third party (Digital Map Products); therefore, you should not rely on the estimates and perform independent confirmation as to their accuracy
School information is computer generated and may not be accurate or current. Buyer must independently verify and confirm enrollment. Please contact the school district to determine the schools to which this property is zoned.







 Just listed
 Currency converter


 Share


 Erase note
 You currently have no custom folders