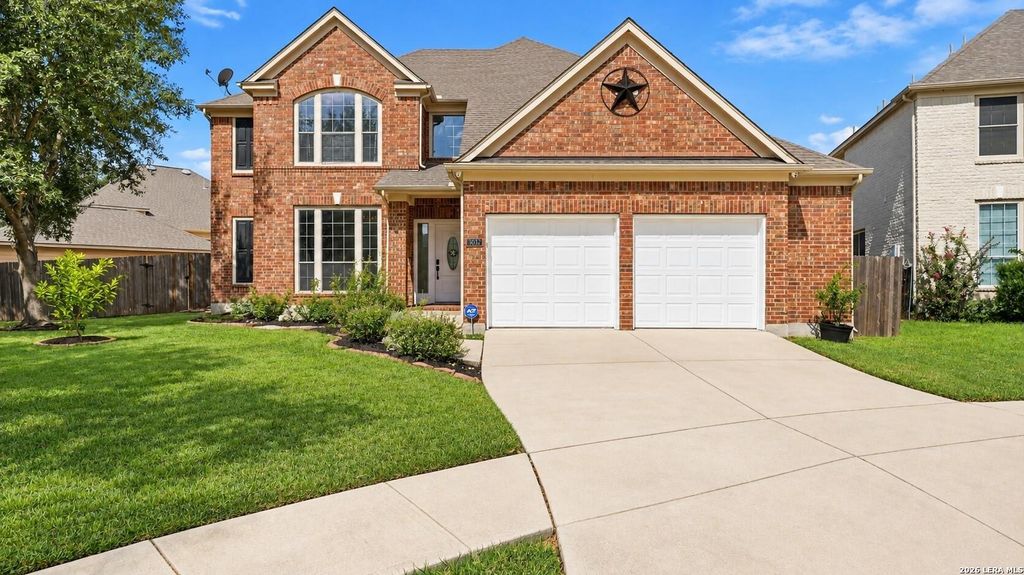
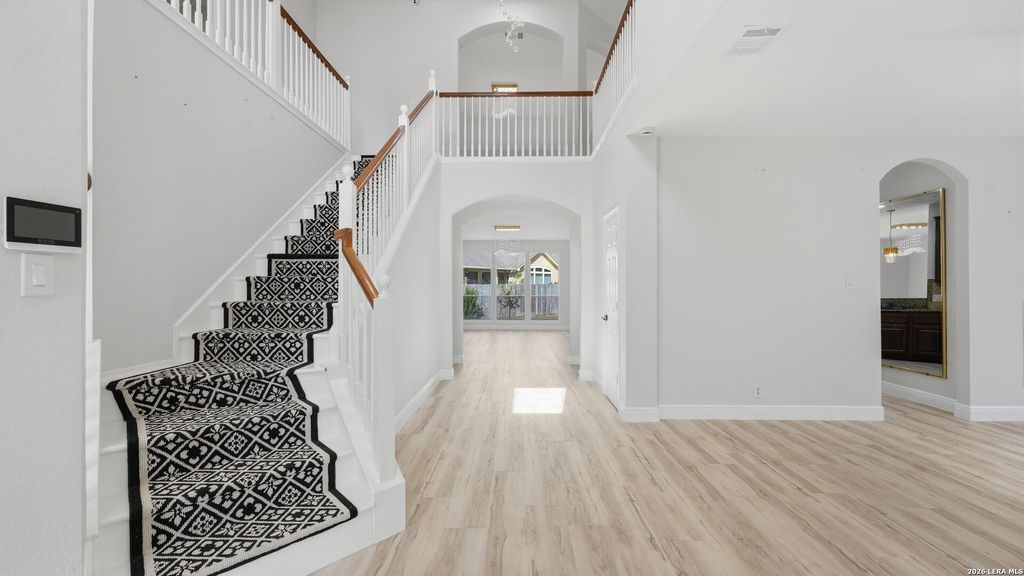
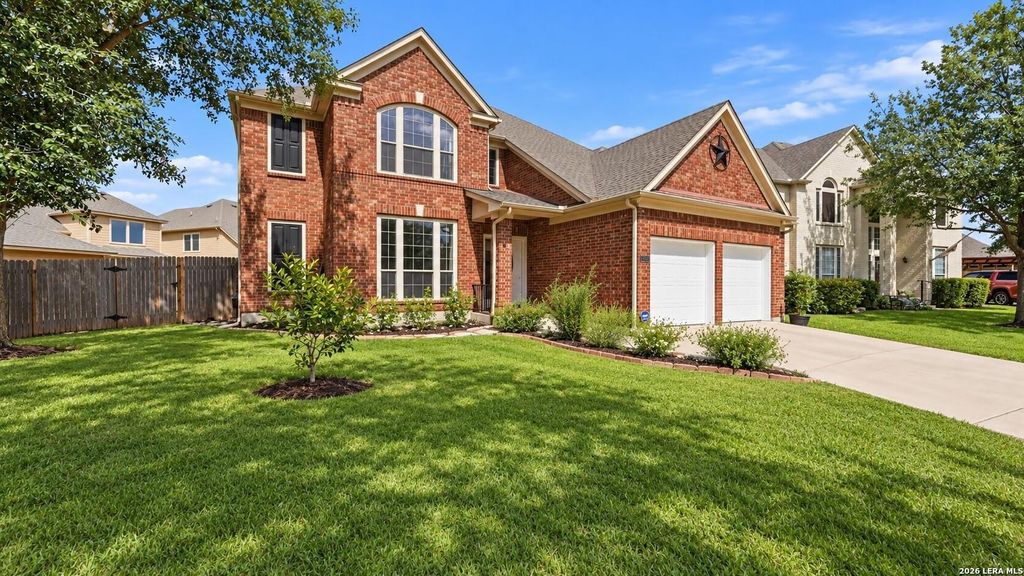
[[800]]3032 Prairie Bluff is listed for sale at 399,000. The Single-Family property has 5 bedrooms, 3 Full Bathrooms, 1 Half Bathroom, 3351 square feet, and was built in 2007.[[500]]A distinctive residence located in the highly desirable community of Mill Creek Crossing, this beautifully reimagined home immediately captures attention with its impressive architectural details, expansive windows, and thoughtfully curated finishes. From the moment the front door opens, the stunning staircase creates a dramatic focal point while natural light pours throughout the home, highlighting the scale, warmth, and elevated design of each space. Designed with both everyday living and entertaining in mind, the main level offers a seamless blend of formal and casual spaces. A dedicated office with custom built-in shelving creates a polished setting for working from home, reading, or displaying a personal collection. Formal and casual dining areas provide versatility for everything from intimate meals to larger gatherings, while the spacious living room is anchored by a statement fireplace and framed by oversized windows. The kitchen offers granite countertops, rich cabinetry, a br
A distinctive residence located in the highly desirable community of Mill Creek Crossing, this beautifully reimagined home immediately captures attention with its impressive architectural details, expansive windows, and thoughtfully curated finishes. From the moment the front door opens, the stunning staircase creates a dramatic focal point while natural light pours throughout the home, highlighting the scale, warmth, and elevated design of each space. Designed with both everyday living and entertaining in mind, the main level offers a seamless blend of formal and casual spaces. A dedicated office with custom built-in shelving creates a polished setting for working from home, reading, or displaying a personal collection. Formal and casual dining areas provide versatility for everything from intimate meals to larger gatherings, while the spacious living room is anchored by a statement fireplace and framed by oversized windows. The kitchen offers granite countertops, rich cabinetry, a br
Disclaimer: Lot configuration and dimensions are estimates, not based on personal knowledge and come from a third party (Digital Map Products); therefore, you should not rely on the estimates and perform independent confirmation as to their accuracy
School information is computer generated and may not be accurate or current. Buyer must independently verify and confirm enrollment. Please contact the school district to determine the schools to which this property is zoned.







 Just listed
 Currency converter








 Share
Share


 Erase note
 You currently have no custom folders