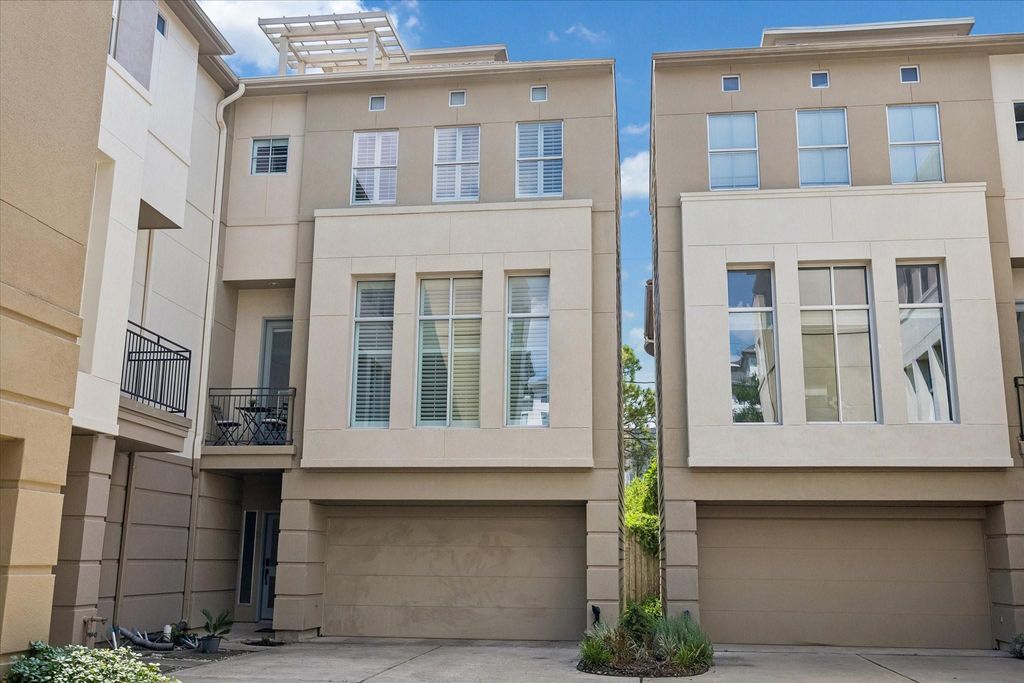
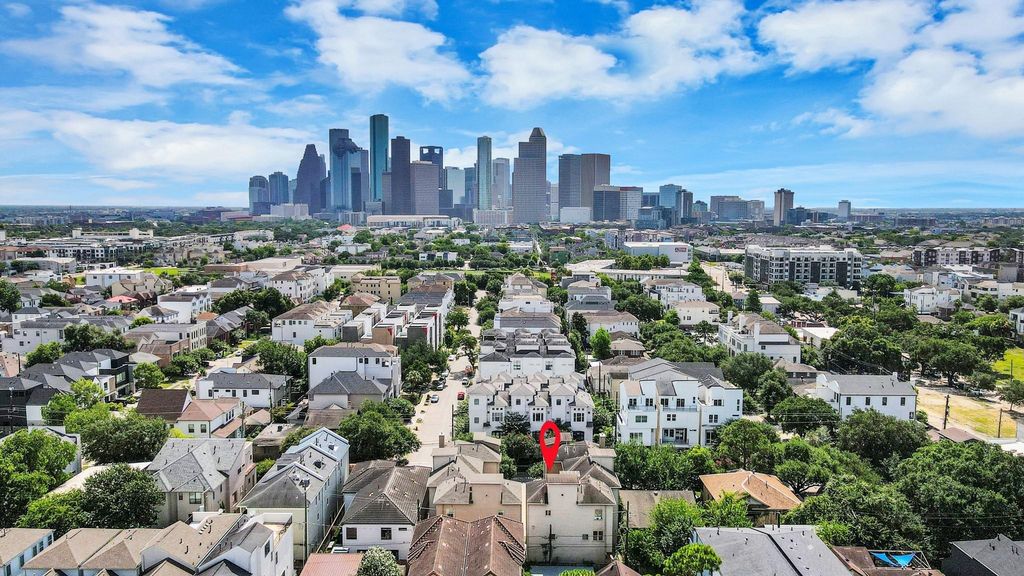
[[800]]1406 Stanford St D is listed for sale at 525,000. The Townhouse/Condo - Townhouse property has 3 bedrooms, 3 Full Bathrooms, 1 Half Bathroom, 2201 square feet, and was built in 2004. The lot size is 1616 Square feet.[[500]]Prime Montrose location with NO HOA! This move-in-ready 4-story home offers 3 bedrooms, 3.5 bathrooms, multiple outdoor spaces, soaring ceilings, city views, refinished wood floors, and a 2-car garage. Walk to Montrose Collective, Whole Foods, H-E-B, dining, nightlife, and more - just minutes from Downtown and the Medical Center, Buffalo Bayou Park, bike and running trails, world-class dining, boutique shopping, museums and more! The first floor includes a secondary bedroom with a full bath. The second floor showcases an open-concept living and dining area with soaring ceilings, abundant natural light, hardwood flooring, a gas log fireplace, private balcony, and a chef-inspired kitchen with granite countertops, stainless steel appliances, and custom cabinetry. The third-floor primary suite features dual vanities, a soaking tub, separate glass shower, while an additional bedroom with a full bath completes the level. Enjoy the private rooftop patio on the 4th floor!
This reflects a seller’s willingness to consider a concession/contribution toward a buyer’s expenses but is not a guarantee. Buyer and seller may negotiate a contribution, if any, in relation to the purchase contract. Any contribution from the seller may be used by the buyer at their discretion for items like closing costs, repair expenses, interest rate buy-down, etc.
Seller May Contribute to Buyer Expenses.
Explanation ↓
This reflects a seller’s willingness to consider a concession/contribution toward a buyer’s expenses but is not a guarantee. Buyer and seller may negotiate a contribution, if any, in relation to the purchase contract. Any contribution from the seller may be used by the buyer at their discretion for items like closing costs, repair expenses, interest rate buy-down, etc.
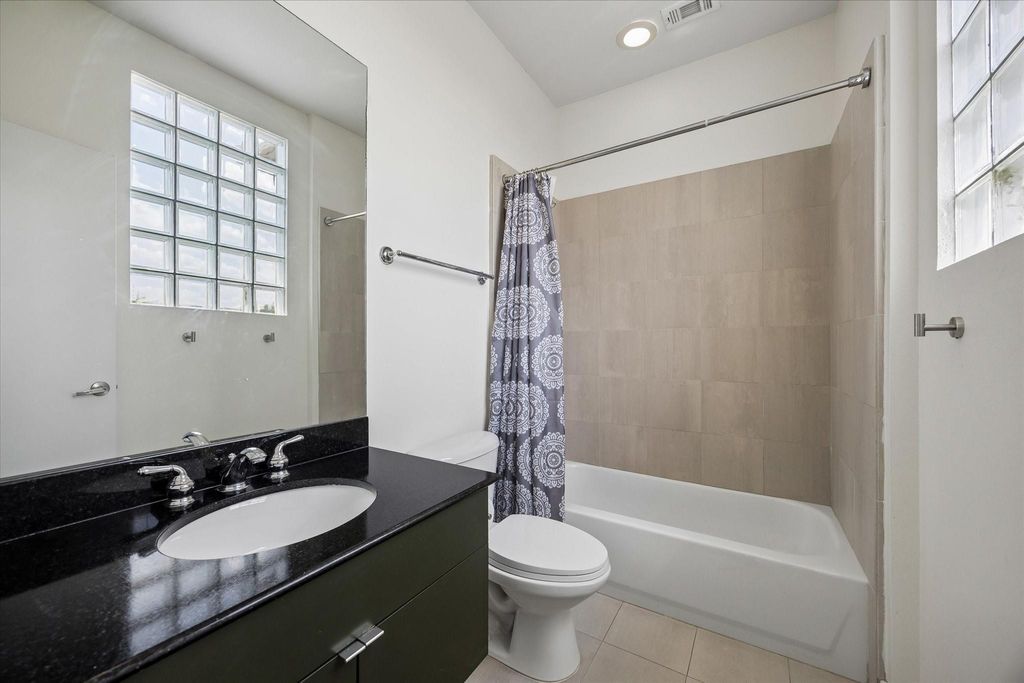
Prime Montrose location with NO HOA! This move-in-ready 4-story home offers 3 bedrooms, 3.5 bathrooms, multiple outdoor spaces, soaring ceilings, city views, refinished wood floors, and a 2-car garage. Walk to Montrose Collective, Whole Foods, H-E-B, dining, nightlife, and more - just minutes from Downtown and the Medical Center, Buffalo Bayou Park, bike and running trails, world-class dining, boutique shopping, museums and more! The first floor includes a secondary bedroom with a full bath. The second floor showcases an open-concept living and dining area with soaring ceilings, abundant natural light, hardwood flooring, a gas log fireplace, private balcony, and a chef-inspired kitchen with granite countertops, stainless steel appliances, and custom cabinetry. The third-floor primary suite features dual vanities, a soaking tub, separate glass shower, while an additional bedroom with a full bath completes the level. Enjoy the private rooftop patio on the 4th floor!
Disclaimer: Lot configuration and dimensions are estimates, not based on personal knowledge and come from a third party (Digital Map Products); therefore, you should not rely on the estimates and perform independent confirmation as to their accuracy
School information is computer generated and may not be accurate or current. Buyer must independently verify and confirm enrollment. Please contact the school district to determine the schools to which this property is zoned.







 Just listed
 Currency converter








 Share
Share


 Erase note
 You currently have no custom folders