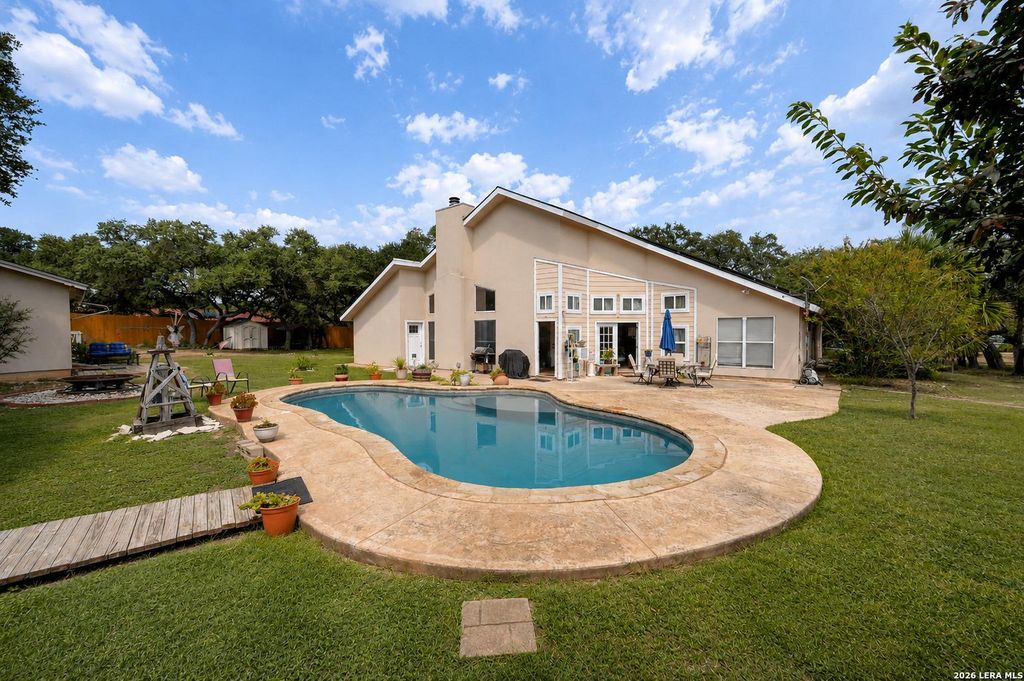
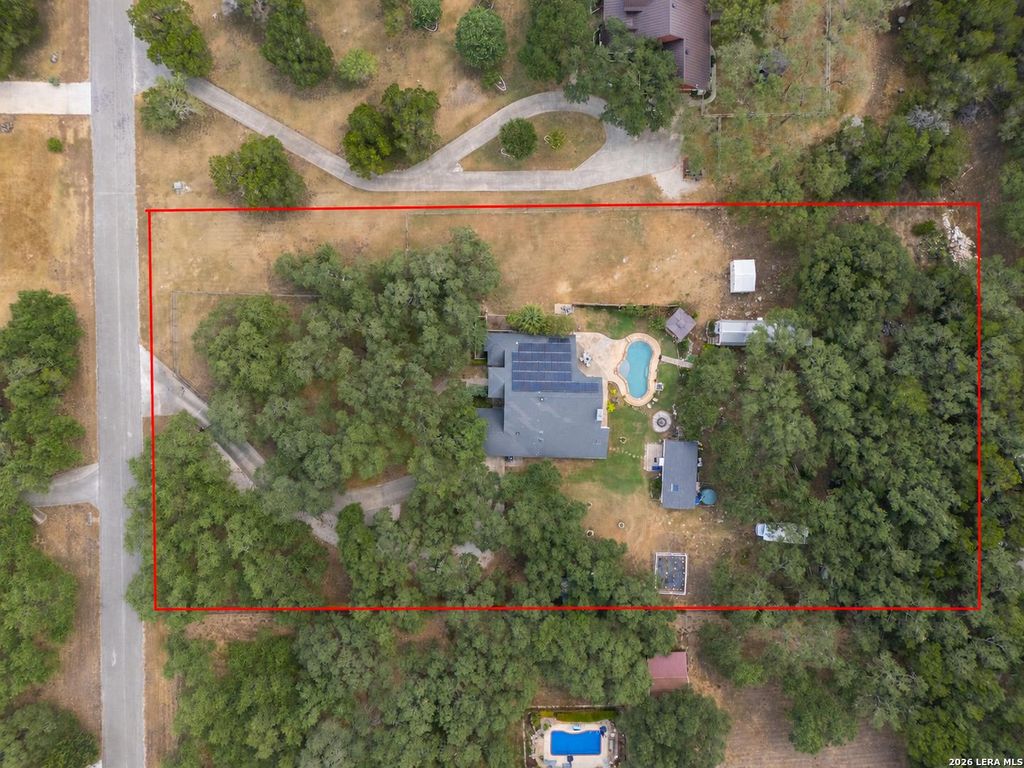
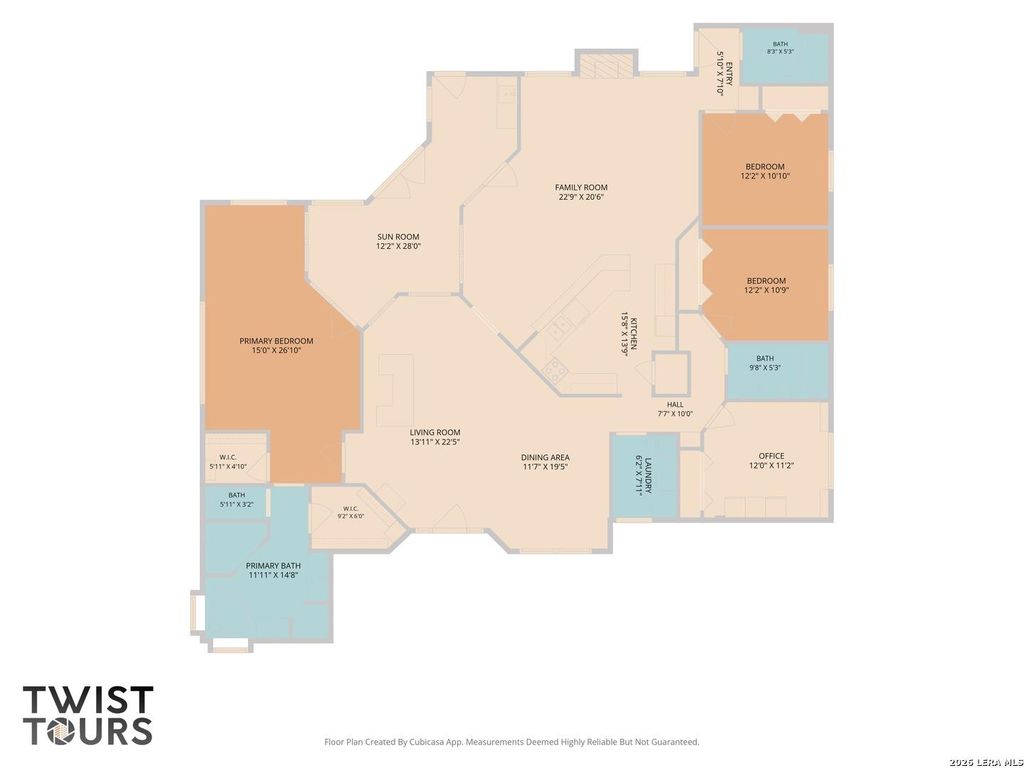
[[800]]28023 Indian Path is listed for sale at 675,000. The Single-Family property has 4 bedrooms, 3 Full Bathrooms, 2522 square feet, and was built in 1995. The lot size is 2 Square feet.[[500]]NO HOA. NO CITY TAXES. TWO PRIVATE ACRES, AN IN-GROUND POOL, AND PAID-OFF SOLAR. Located just off FM 1863, this gated, single-story stucco home features metal-frame construction, four bedrooms, three full bathrooms, mature oak trees, and abundant parking. Step through the front door into an expansive foyer that flows seamlessly into the formal dining area and immediately introduces the homes open layout. Soaring ceilings, abundant natural light, and ceramic tile flooring create a bright and inviting atmosphere. Beyond the foyer, a large open living area/room is anchored by a wood-burning fireplace. The adjoining kitchen features quartz countertops, generous workspace, and an open connection to the living area--great for entertaining. The thoughtfully separated bedroom layout provides privacy and flexibility. The spacious primary suite occupies its own wing and offers plenty of room for a dedicated sitting area. Its private bathroom features separate vanities, separate closets, a jett
NO HOA. NO CITY TAXES. TWO PRIVATE ACRES, AN IN-GROUND POOL, AND PAID-OFF SOLAR. Located just off FM 1863, this gated, single-story stucco home features metal-frame construction, four bedrooms, three full bathrooms, mature oak trees, and abundant parking. Step through the front door into an expansive foyer that flows seamlessly into the formal dining area and immediately introduces the home's open layout. Soaring ceilings, abundant natural light, and ceramic tile flooring create a bright and inviting atmosphere. Beyond the foyer, a large open living area/room is anchored by a wood-burning fireplace. The adjoining kitchen features quartz countertops, generous workspace, and an open connection to the living area--great for entertaining. The thoughtfully separated bedroom layout provides privacy and flexibility. The spacious primary suite occupies its own wing and offers plenty of room for a dedicated sitting area. Its private bathroom features separate vanities, separate closets, a jett
Disclaimer: Lot configuration and dimensions are estimates, not based on personal knowledge and come from a third party (Digital Map Products); therefore, you should not rely on the estimates and perform independent confirmation as to their accuracy
School information is computer generated and may not be accurate or current. Buyer must independently verify and confirm enrollment. Please contact the school district to determine the schools to which this property is zoned.







 Currency converter








 Share
Share


 Erase note
 You currently have no custom folders