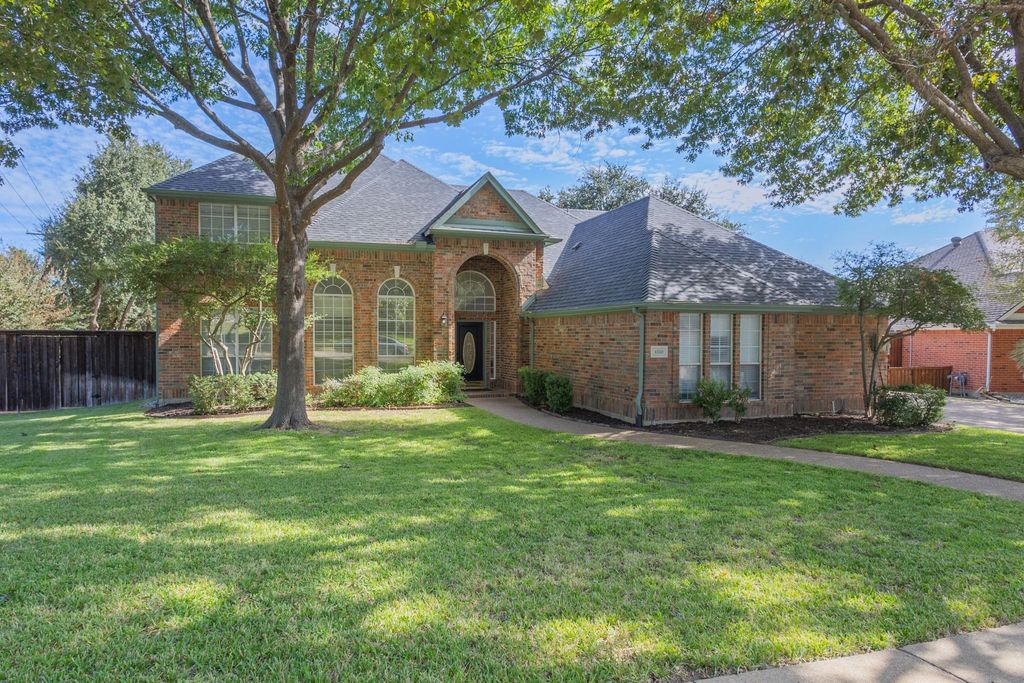
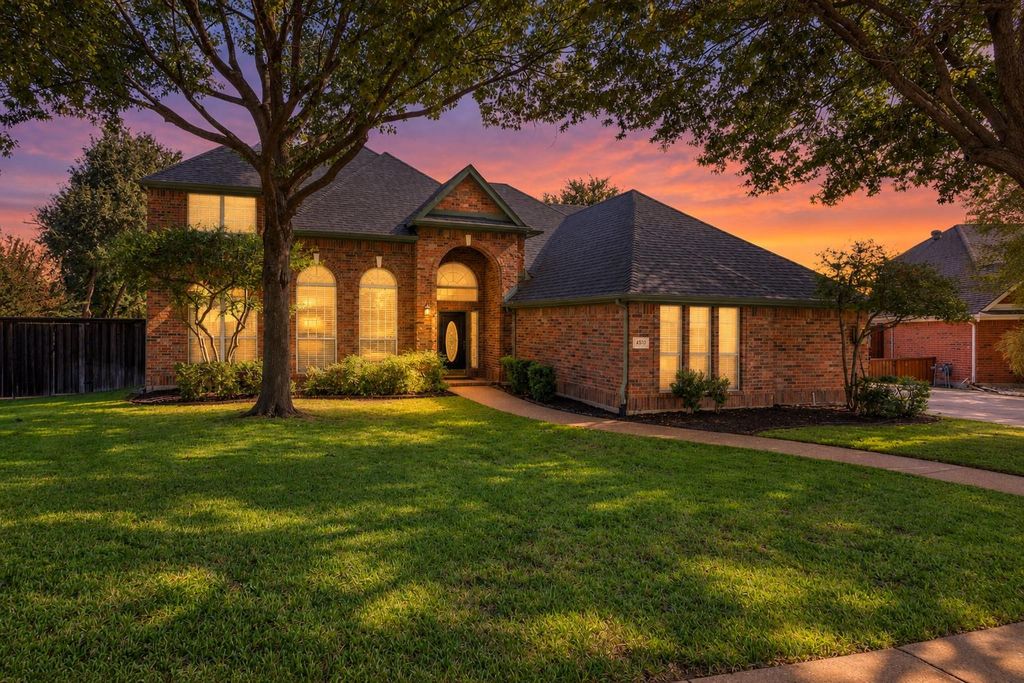
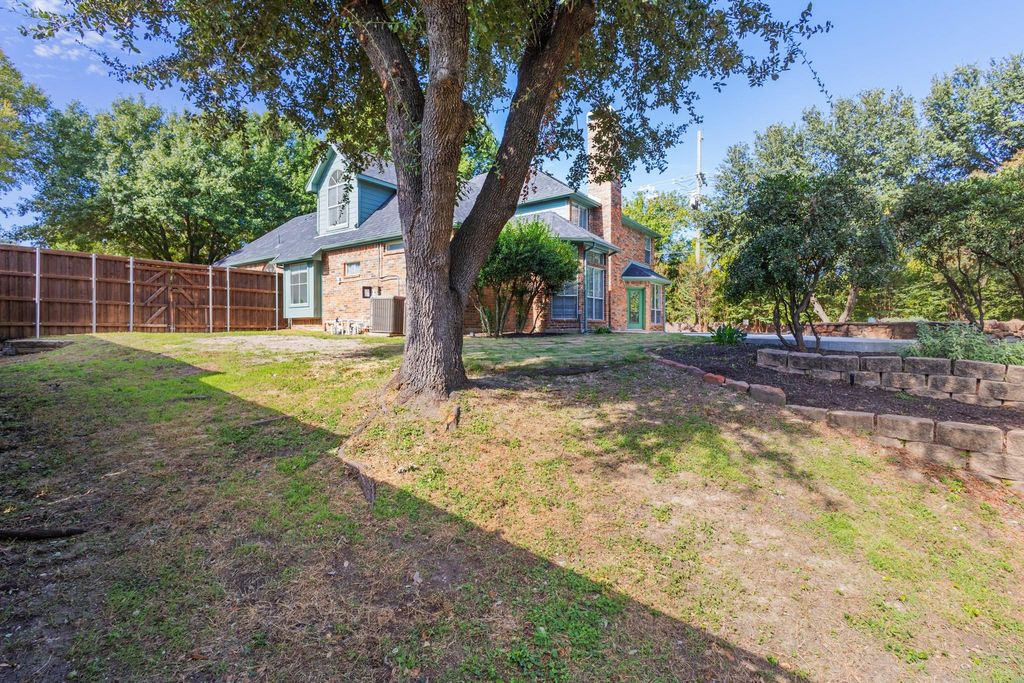
[[800]]4510 Vista Creek Dr is listed for sale at 595,000. The Residential - Single Family property has 5 bedrooms, 4 Full Bathrooms, 3306 square feet, and was built in 1996. The lot size is 13024.4 Square feet.[[500]]Beautifully renovated five-bedroom, four-bath home with a private pool, generous living spaces, and a versatile layout featuring two bedrooms downstairs. Refinished white oak floors add warmth and timeless appeal, while the newly renovated kitchen showcases quartz countertops, an updated backsplash, stainless steel appliances, and new lighting, faucet, and disposal...The downstairs primary suite features an expansive closet and a beautifully renovated bath with new cabinetry, faucets, mirrors, lighting, and a shower enclosed by high-end glass doors. A second bedroom and another full bath on the main level offer a convenient space for guests. Upstairs, a large game room anchors three additional bedrooms and two full baths, providing plenty of space for recreation and relaxation...Enjoy the backyard pool with fresh plaster and a new pool deck, creating a welcoming setting for outdoor entertaining or quiet afternoons at home. Thoughtful updates and a spacious layout make this home as comfortable for everyday living as it is for hosting.
Beautifully renovated five-bedroom, four-bath home with a private pool, generous living spaces, and a versatile layout featuring two bedrooms downstairs. Refinished white oak floors add warmth and timeless appeal, while the newly renovated kitchen showcases quartz countertops, an updated backsplash, stainless steel appliances, and new lighting, faucet, and disposal...The downstairs primary suite features an expansive closet and a beautifully renovated bath with new cabinetry, faucets, mirrors, lighting, and a shower enclosed by high-end glass doors. A second bedroom and another full bath on the main level offer a convenient space for guests. Upstairs, a large game room anchors three additional bedrooms and two full baths, providing plenty of space for recreation and relaxation...Enjoy the backyard pool with fresh plaster and a new pool deck, creating a welcoming setting for outdoor entertaining or quiet afternoons at home. Thoughtful updates and a spacious layout make this home as comfortable for everyday living as it is for hosting.
Disclaimer: Lot configuration and dimensions are estimates, not based on personal knowledge and come from a third party (Digital Map Products); therefore, you should not rely on the estimates and perform independent confirmation as to their accuracy
School information is computer generated and may not be accurate or current. Buyer must independently verify and confirm enrollment. Please contact the school district to determine the schools to which this property is zoned.







 Just listed
 Currency converter





 Share


 Erase note
 You currently have no custom folders