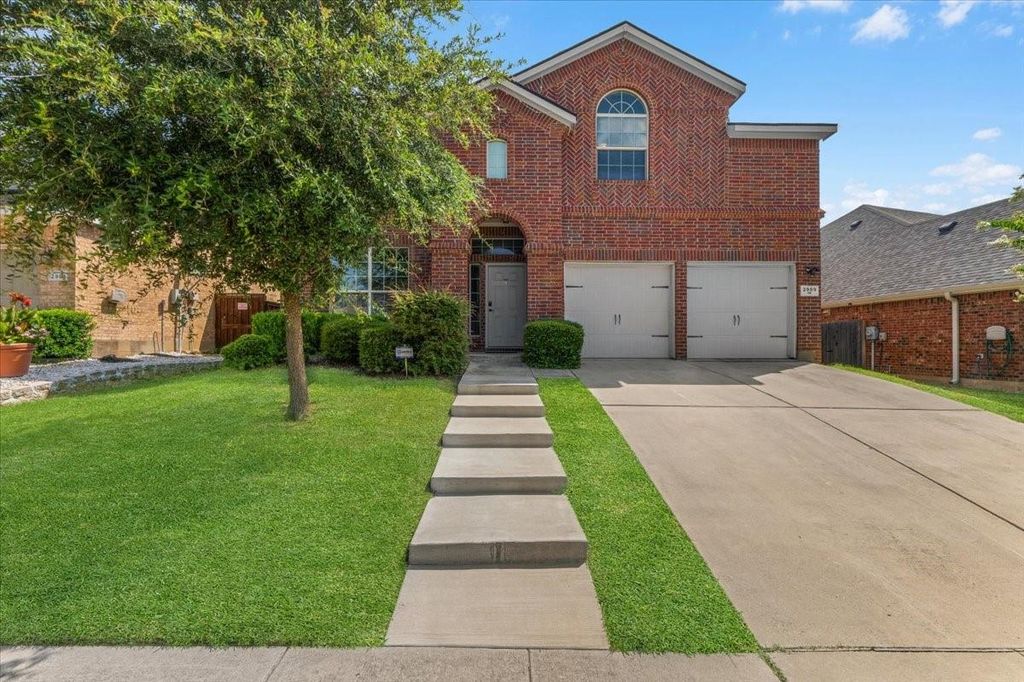
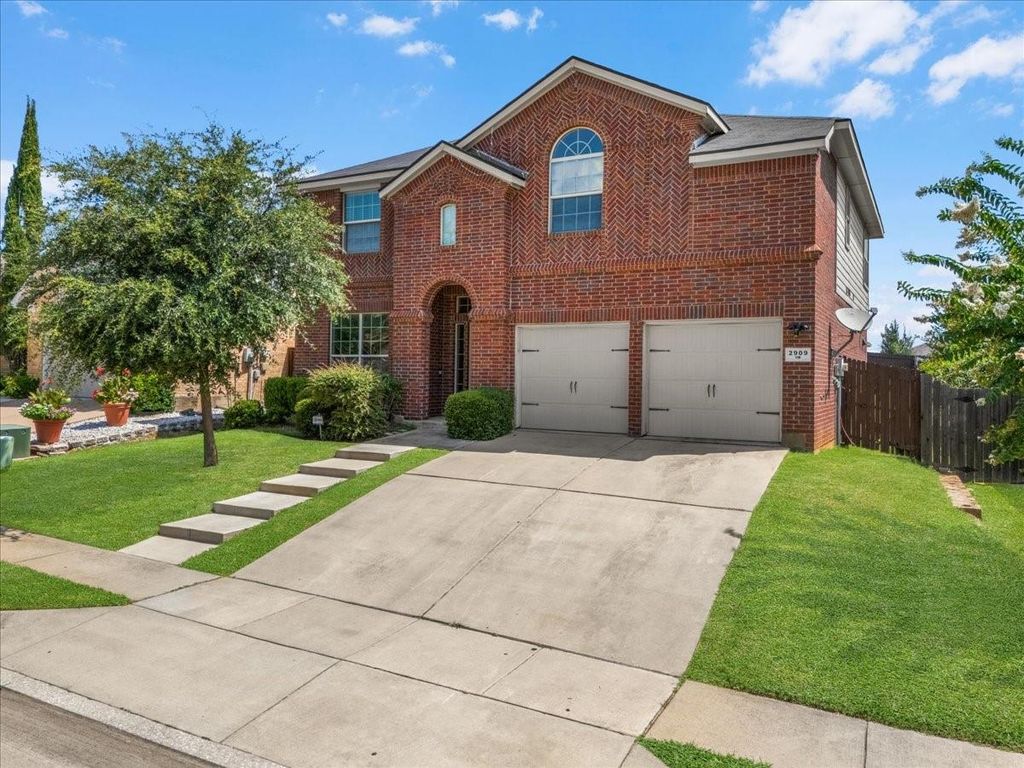
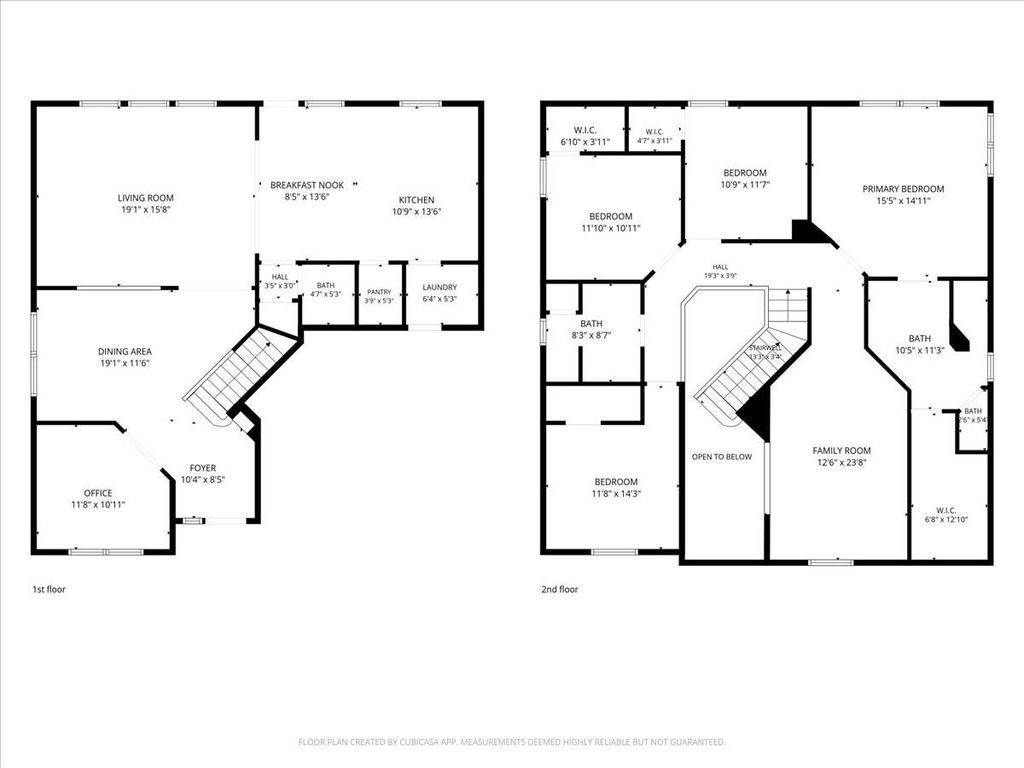
[[800]]2909 Merry View Ln is listed for sale at 359,000. The Residential - Single Family property has 4 bedrooms, 2 Full Bathrooms, 1 Half Bathroom, 2533 square feet, and was built in 2012. The lot size is 6098.4 Square feet.[[500]]Welcome to this spacious two-story home in Fort Worths The Bluffs neighborhood offering 4 bedrooms, 2.5 baths, and a 2-car attached garage. From the charming brick exterior and newly updated front steps, step inside to a light-filled floor plan designed with plenty of room to gather, entertain, work, and unwind. The main level features a dedicated dining space, generous living room, and an open-concept kitchen and breakfast area that serve as the heart of the home. Large windows bring abundant natural light into the living space, while the kitchen offers granite countertops, stainless steel appliances, tile backsplash, ample cabinetry, a walk-in pantry, and an oversized center island with bar seating. A separate utility room and convenient half bath round out the first floor. Upstairs, the versatile game room or second living area provides even more room for movie nights, a playroom, home gym, or entertainment space. The spacious primary suite features multiple windows and an ensuite bath with dual sinks, generous counter space, a separate tiled walk-in shower, and walk-in closet. Three additional bedrooms with ceiling fans and a full bath provide plenty of flexibility for family, guests, or a home office. Outside, enjoy a large fenced backyard with room to play, garden, entertain, or simply relax. The sellers have extended the back patio along the length of the home, creating an expansive outdoor living area with both covered and open patio space! Located just minutes from I-30, this home
Welcome to this spacious two-story home in Fort Worth’s The Bluffs neighborhood offering 4 bedrooms, 2.5 baths, and a 2-car attached garage. From the charming brick exterior and newly updated front steps, step inside to a light-filled floor plan designed with plenty of room to gather, entertain, work, and unwind. The main level features a dedicated dining space, generous living room, and an open-concept kitchen and breakfast area that serve as the heart of the home. Large windows bring abundant natural light into the living space, while the kitchen offers granite countertops, stainless steel appliances, tile backsplash, ample cabinetry, a walk-in pantry, and an oversized center island with bar seating. A separate utility room and convenient half bath round out the first floor. Upstairs, the versatile game room or second living area provides even more room for movie nights, a playroom, home gym, or entertainment space. The spacious primary suite features multiple windows and an ensuite bath with dual sinks, generous counter space, a separate tiled walk-in shower, and walk-in closet. Three additional bedrooms with ceiling fans and a full bath provide plenty of flexibility for family, guests, or a home office. Outside, enjoy a large fenced backyard with room to play, garden, entertain, or simply relax. The sellers have extended the back patio along the length of the home, creating an expansive outdoor living area with both covered and open patio space! Located just minutes from I-30, this home offers convenient access to both Fort Worth and Arlington, along with nearby shopping, dining, and everyday conveniences. Schedule your showing today!
Disclaimer: Lot configuration and dimensions are estimates, not based on personal knowledge and come from a third party (Digital Map Products); therefore, you should not rely on the estimates and perform independent confirmation as to their accuracy
School information is computer generated and may not be accurate or current. Buyer must independently verify and confirm enrollment. Please contact the school district to determine the schools to which this property is zoned.







 Just listed
 Currency converter








 Share
Share


 Erase note
 You currently have no custom folders