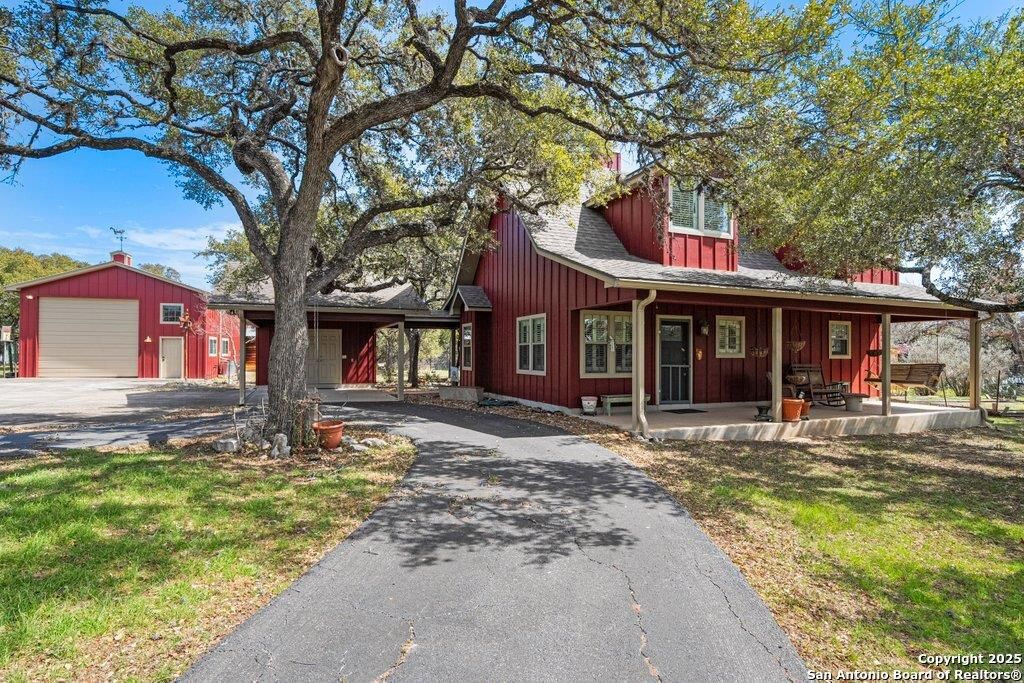
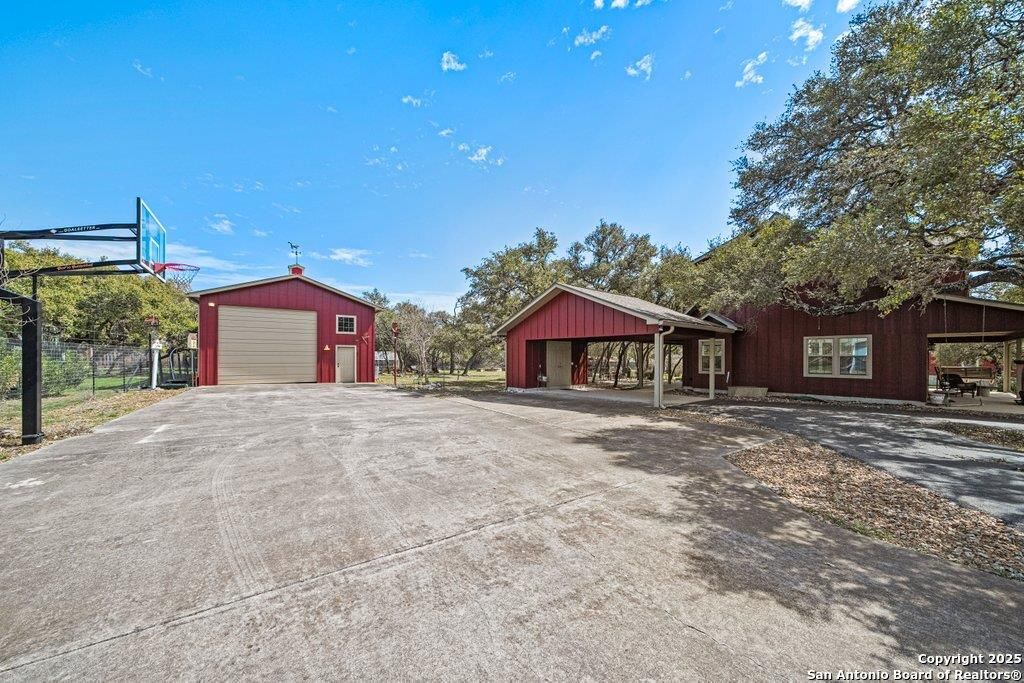
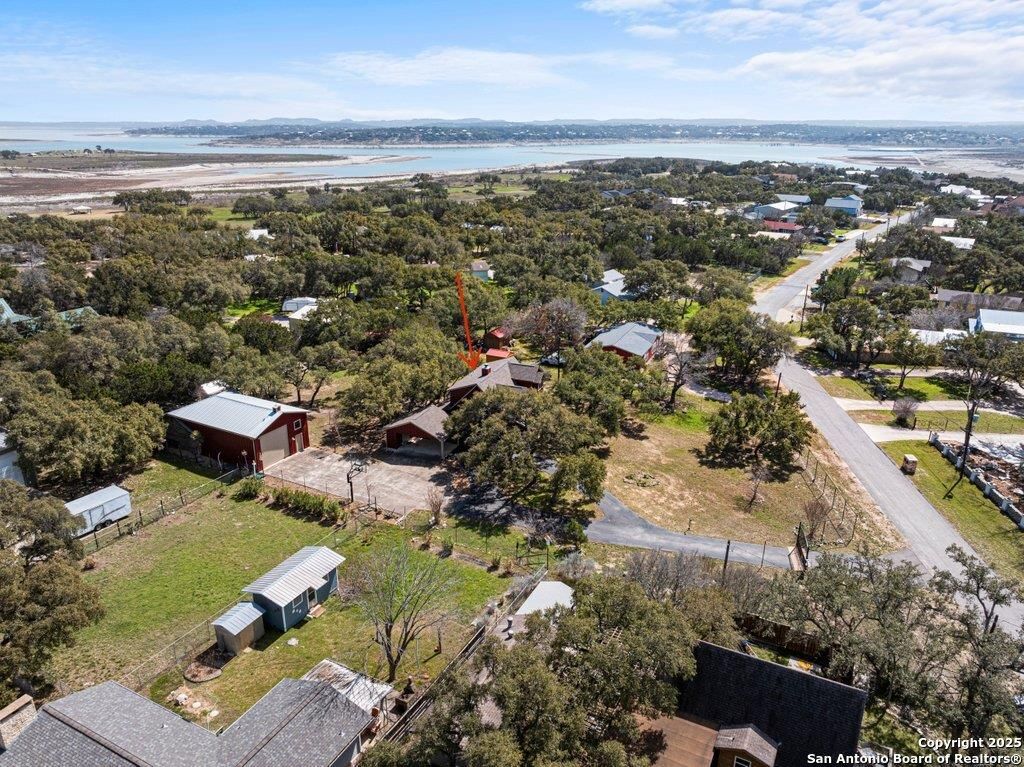
[[800]]2365 LAKESHORE DR is listed for sale at 575,000. The Single-Family property has 3 bedrooms, 2 Full Bathrooms, 1636 square feet, and was built in 2008.[[500]]Wake up to Canyon Lake Hill Country living from nearly an acre of private, wooded retreat, fully fenced with a gated entrance for added privacy and security. Car, boat, and toy enthusiasts will love the massive, nearly 900-square-foot RV garage - a rare find on the lake, offering endless flexibility as a workshop, game room, or oversized storage for all your recreational gear. This move-in-ready home comes fully furnished - ideal as a personal lake getaway or turnkey short-term rental with income potential from day one, with multiple public boat ramps just down the street for easy lake access. The farmhouse-style kitchen anchors the home with custom cabinetry, open shelving, solid stone countertops, a deep farmhouse sink, and modern appliances, flowing effortlessly into an open-concept living area built for entertaining or unwinding after a day on the water.
Wake up to Canyon Lake Hill Country living from nearly an acre of private, wooded retreat, fully fenced with a gated entrance for added privacy and security. Car, boat, and toy enthusiasts will love the massive, nearly 900-square-foot RV garage - a rare find on the lake, offering endless flexibility as a workshop, game room, or oversized storage for all your recreational gear. This move-in-ready home comes fully furnished - ideal as a personal lake getaway or turnkey short-term rental with income potential from day one, with multiple public boat ramps just down the street for easy lake access. The farmhouse-style kitchen anchors the home with custom cabinetry, open shelving, solid stone countertops, a deep farmhouse sink, and modern appliances, flowing effortlessly into an open-concept living area built for entertaining or unwinding after a day on the water.
Disclaimer: Lot configuration and dimensions are estimates, not based on personal knowledge and come from a third party (Digital Map Products); therefore, you should not rely on the estimates and perform independent confirmation as to their accuracy
School information is computer generated and may not be accurate or current. Buyer must independently verify and confirm enrollment. Please contact the school district to determine the schools to which this property is zoned.







 Just listed
 Currency converter








 Share
Share


 Erase note
 You currently have no custom folders