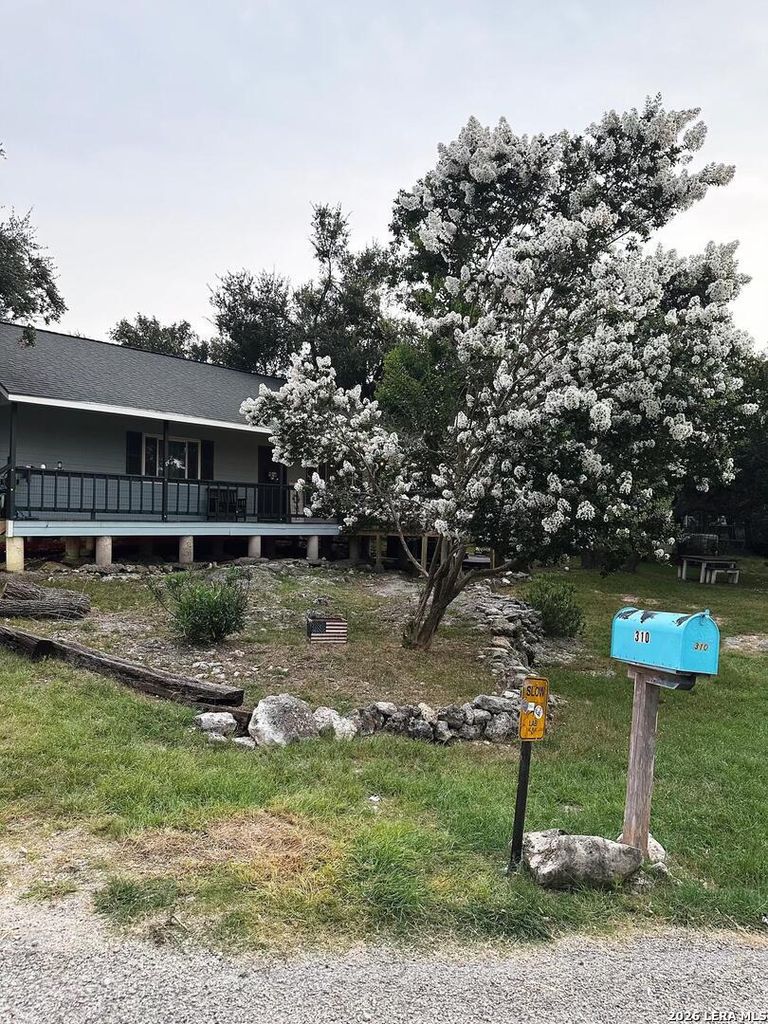
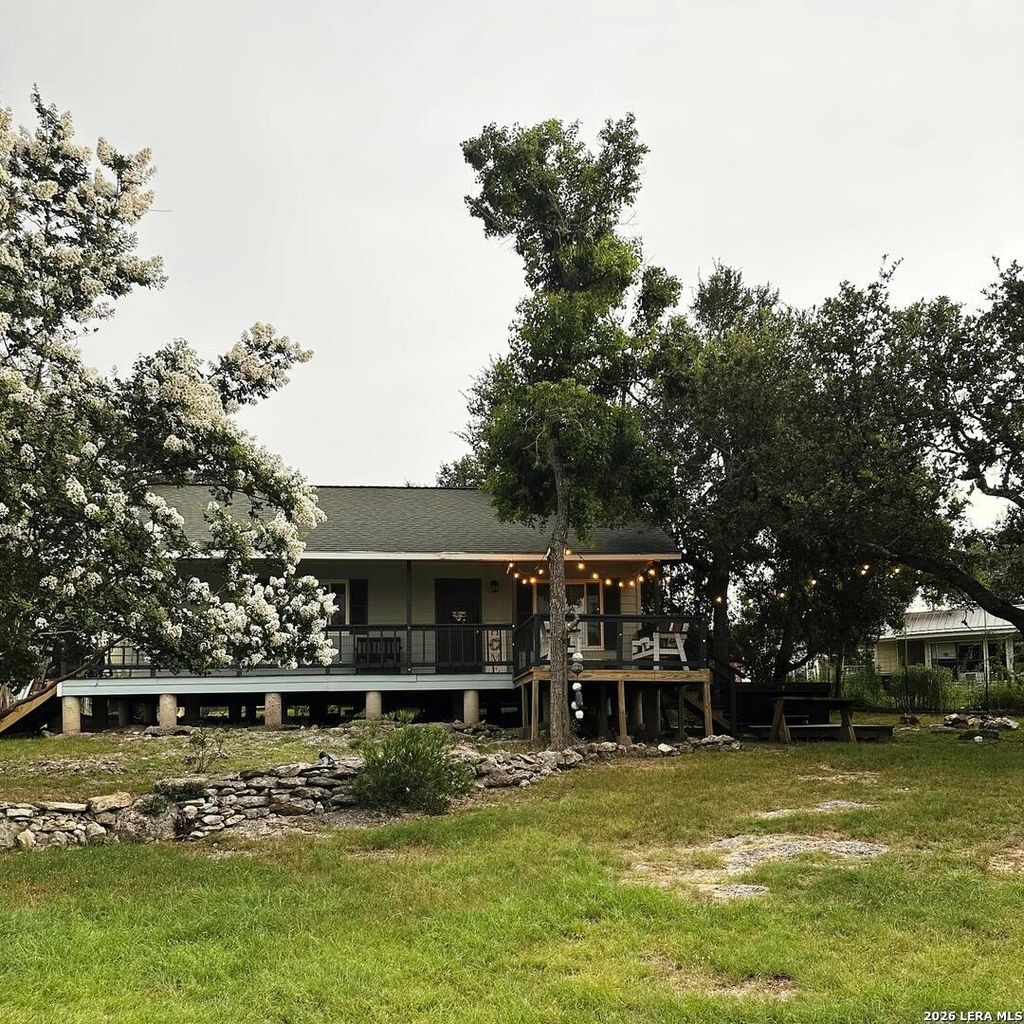
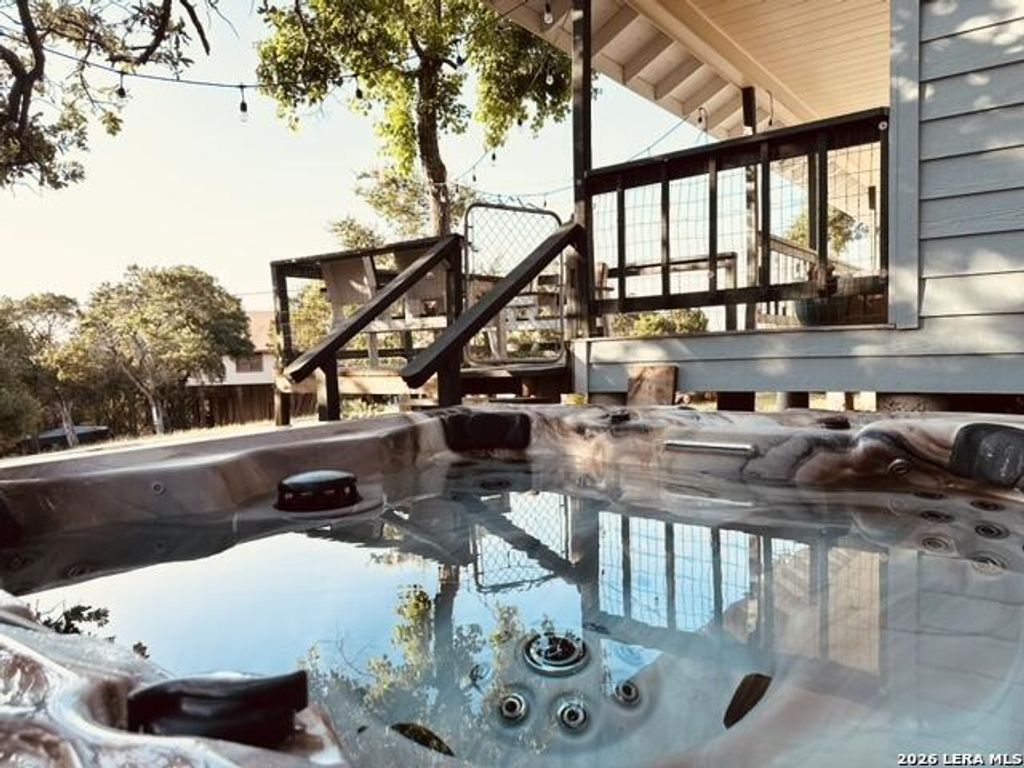
[[800]]310 Riviera Dr is listed for sale at 265,000. The Single-Family property has 2 bedrooms, 1 Full Bathroom, 912 square feet, and was built in 1989.[[500]]A rare Canyon Lake opportunity-this property sits on two full lots a stones throw from the lake, offering expansion potential that is nearly impossible to find in this area. The second lot is completely unimproved and ready for your vision: build an additional dwelling, add a garage or workshop, expand the existing home, or simply enjoy the extra privacy and space. Inside, the home features upgraded electrical, a new HVAC system to keep you cool through Texas summers, updated kitchen flooring, and a large 220V hot tub for relaxing on cool winter nights. With a completely fenced in back yard, 2 bedrooms, 1 bathroom, and 912 sq ft, this home is comfortable, efficient, and move-in ready. The location is exceptional - just 1 mile from both Boat ramp 6 and Boat ramp 7, which are currently open, giving you fast access to the water for boating, fishing, and lake recreation. Youre also only 10 minutes from Comal Park, one of Canyon Lakes most popular swimming and picnic areas. This
A rare Canyon Lake opportunity-this property sits on two full lots a stone's throw from the lake, offering expansion potential that is nearly impossible to find in this area. The second lot is completely unimproved and ready for your vision: build an additional dwelling, add a garage or workshop, expand the existing home, or simply enjoy the extra privacy and space. Inside, the home features upgraded electrical, a new HVAC system to keep you cool through Texas summers, updated kitchen flooring, and a large 220V hot tub for relaxing on cool winter nights. With a completely fenced in back yard, 2 bedrooms, 1 bathroom, and 912 sq ft, this home is comfortable, efficient, and move-in ready. The location is exceptional - just 1 mile from both Boat ramp 6 and Boat ramp 7, which are currently open, giving you fast access to the water for boating, fishing, and lake recreation. You're also only 10 minutes from Comal Park, one of Canyon Lake's most popular swimming and picnic areas. This
Disclaimer: Lot configuration and dimensions are estimates, not based on personal knowledge and come from a third party (Digital Map Products); therefore, you should not rely on the estimates and perform independent confirmation as to their accuracy
School information is computer generated and may not be accurate or current. Buyer must independently verify and confirm enrollment. Please contact the school district to determine the schools to which this property is zoned.







 Just listed
 Currency converter








 Share
Share


 Erase note
 You currently have no custom folders