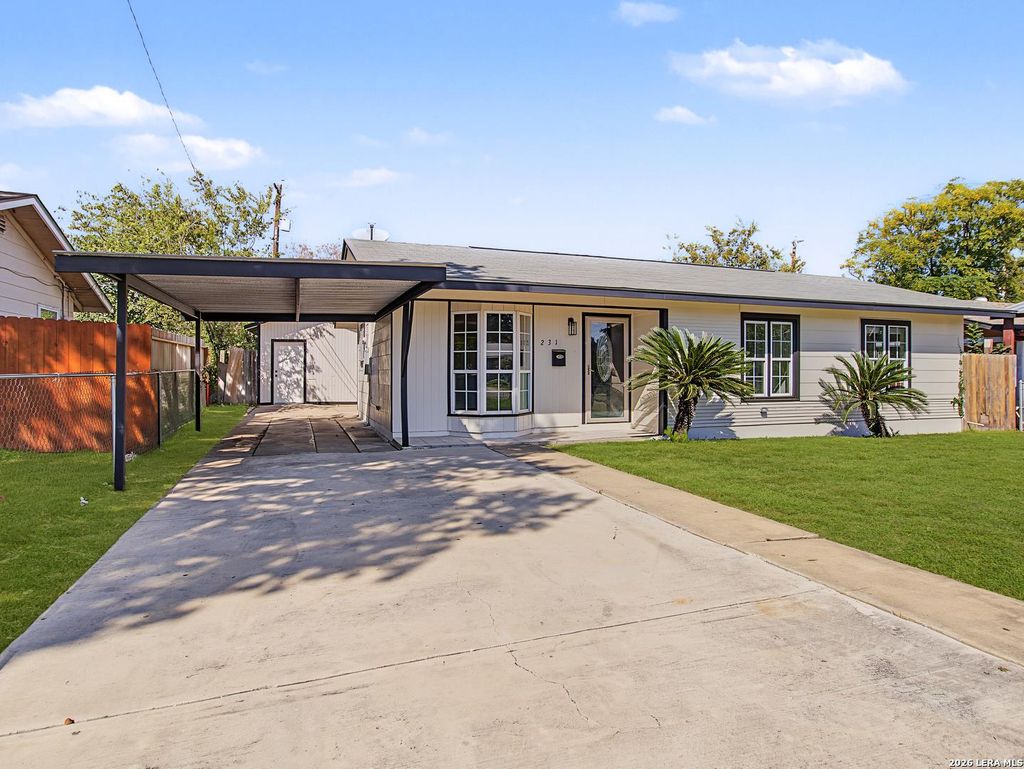
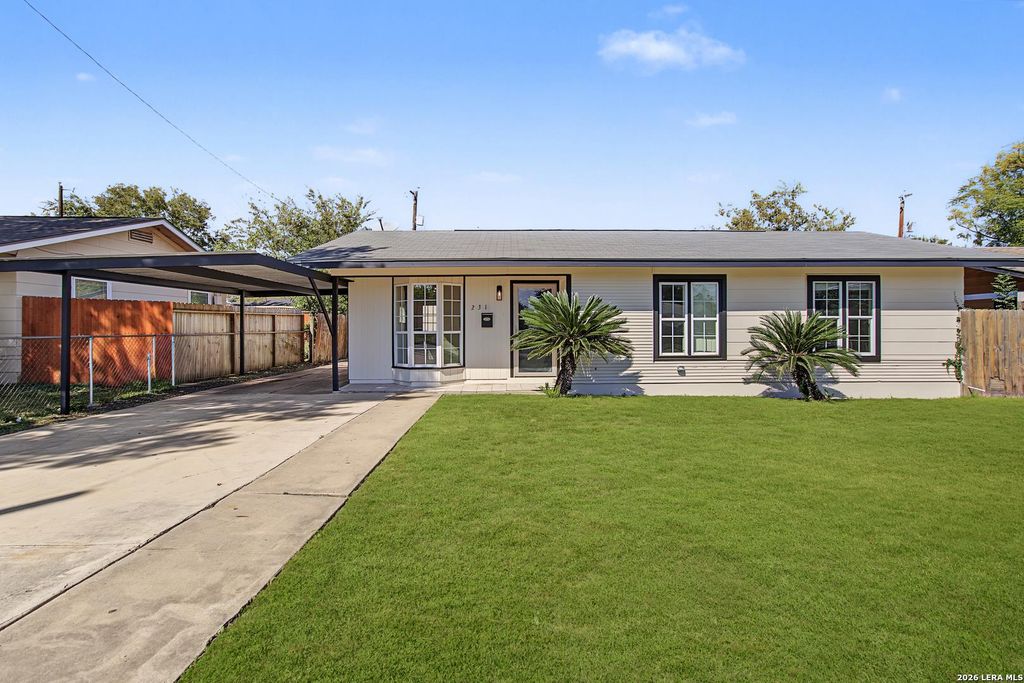
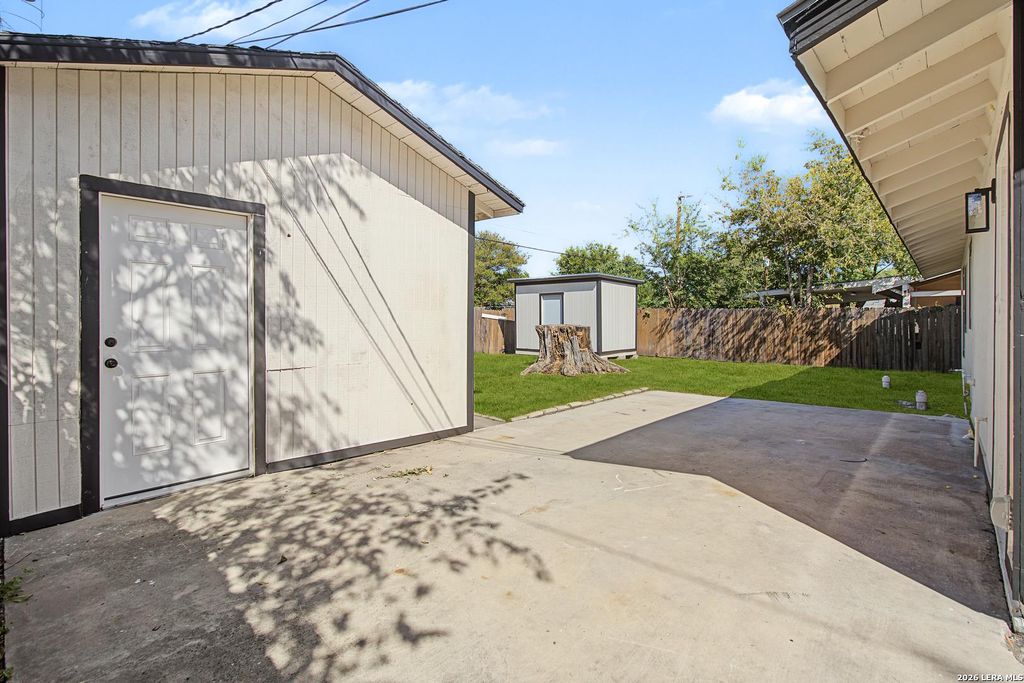
[[800]]231 Michael Ave is listed for sale at 175,000. The Single-Family property has 3 bedrooms, 1 Full Bathroom, 963 square feet, and was built in 1956.[[500]]Welcome to 231 Michael Ave, a charming 3-bedroom, 1-bath home offering 963 square feet of comfortable living in the established Highland Hills neighborhood! Step inside to discover a bright, open floor plan featuring attractive laminate flooring throughout and a spacious living and dining combination. A beautiful bay window fills the living area with natural light, creating a warm and inviting atmosphere. The updated kitchen features butcher block countertops, tile backsplash, freshly installed cabinets, and modern finishes. Outside, enjoy a generous fenced backyard with plenty of room for outdoor entertaining, gardening, or relaxing. A covered carport, extended driveway, and detached storage building add everyday convenience. Conveniently situated on San Antonios Southeast Side, Highland Hills offers easy access to shopping, dining, parks, and major roadways. Schedule your showing today and discover all this home has to offer!
Welcome to 231 Michael Ave, a charming 3-bedroom, 1-bath home offering 963 square feet of comfortable living in the established Highland Hills neighborhood! Step inside to discover a bright, open floor plan featuring attractive laminate flooring throughout and a spacious living and dining combination. A beautiful bay window fills the living area with natural light, creating a warm and inviting atmosphere. The updated kitchen features butcher block countertops, tile backsplash, freshly installed cabinets, and modern finishes. Outside, enjoy a generous fenced backyard with plenty of room for outdoor entertaining, gardening, or relaxing. A covered carport, extended driveway, and detached storage building add everyday convenience. Conveniently situated on San Antonio's Southeast Side, Highland Hills offers easy access to shopping, dining, parks, and major roadways. Schedule your showing today and discover all this home has to offer!
Disclaimer: Lot configuration and dimensions are estimates, not based on personal knowledge and come from a third party (Digital Map Products); therefore, you should not rely on the estimates and perform independent confirmation as to their accuracy
School information is computer generated and may not be accurate or current. Buyer must independently verify and confirm enrollment. Please contact the school district to determine the schools to which this property is zoned.







 Just listed
 Currency converter


 Share


 Erase note
 You currently have no custom folders