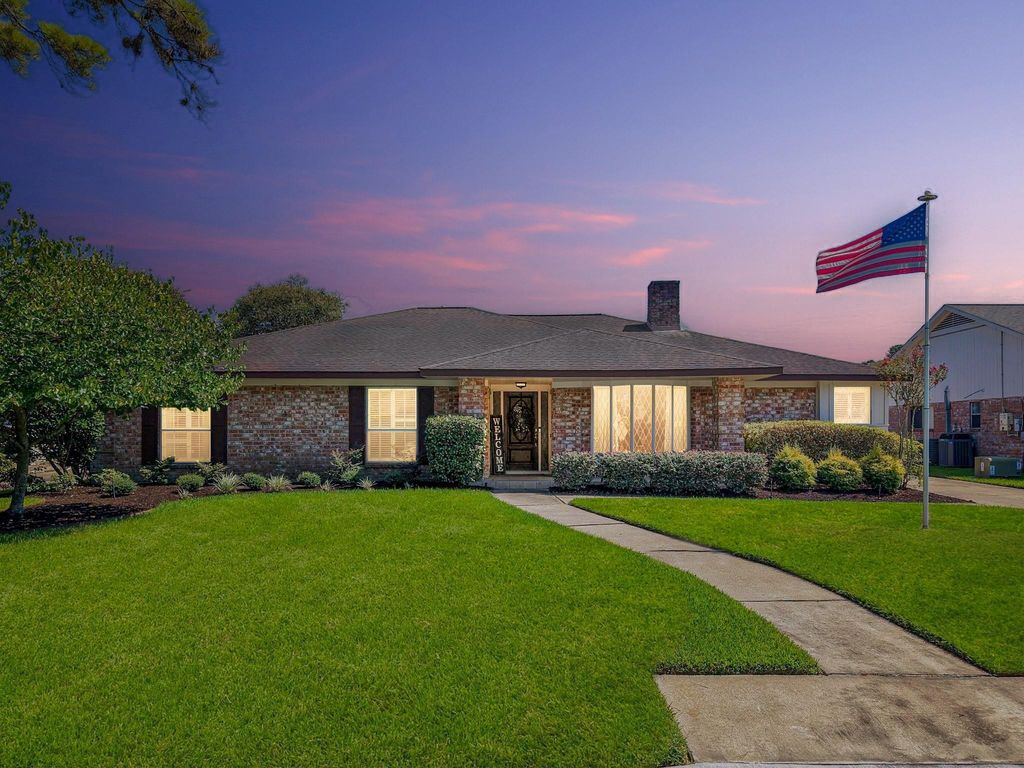
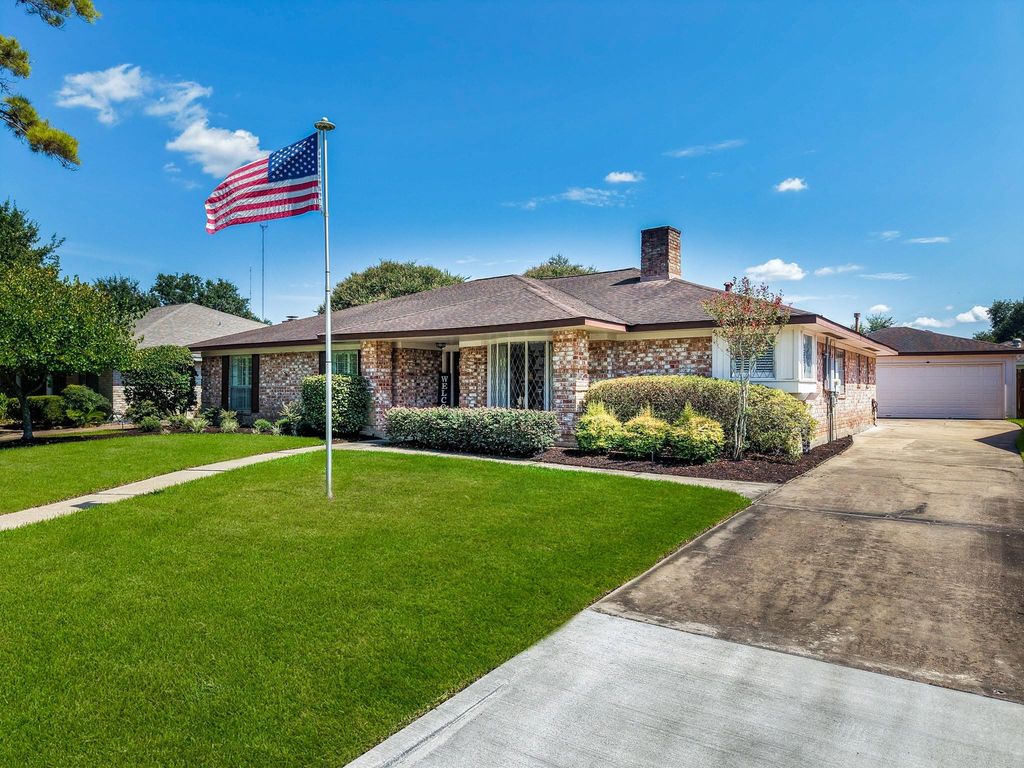
[[800]]3615 Point Clear Dr is listed for sale at 385,000. The Single-Family property has 4 bedrooms, 2 Full Bathrooms, 1 Half Bathroom, 2873 square feet, and was built in 1975. The lot size is 9338 Square feet.[[500]]Looking for an inviting 1-story home in Quail Valley with a refreshing pool? Here it is! Boasting 4 bedrooms, 2.5 baths, wood floors, formal dining room, and a spacious living room with gorgeous cathedral ceiling with stunning beams. The kitchen features solid surface counters and ample cabinet space. Enjoy a flexible space for a den, game room, or craft room. The primary bedroom provides privacy in the rear of the home with a walk-in shower, double sinks, and 2 closets. Three secondary bedrooms share a large bathroom with dual sinks and vanity. You will love the huge utility room complete with a sink we all want. The backyard is perfect for entertaining with a pool, covered patio, and a whole house generator. A/C replaced in 2019, Furnace in 2020, Water Heater and New Carpet 2025. Oversized garage for 2 cars and a golf cart. Come see what we all love about living in Quail Valley! Open House: Saturday, 9/5 at 12PM-2PM - come on by!
This reflects a seller’s willingness to consider a concession/contribution toward a buyer’s expenses but is not a guarantee. Buyer and seller may negotiate a contribution, if any, in relation to the purchase contract. Any contribution from the seller may be used by the buyer at their discretion for items like closing costs, repair expenses, interest rate buy-down, etc.
Seller May Contribute to Buyer Expenses.
Explanation ↓
This reflects a seller’s willingness to consider a concession/contribution toward a buyer’s expenses but is not a guarantee. Buyer and seller may negotiate a contribution, if any, in relation to the purchase contract. Any contribution from the seller may be used by the buyer at their discretion for items like closing costs, repair expenses, interest rate buy-down, etc.
Looking for an inviting 1-story home in Quail Valley with a refreshing pool? Here it is! Boasting 4 bedrooms, 2.5 baths, wood floors, formal dining room, and a spacious living room with gorgeous cathedral ceiling with stunning beams. The kitchen features solid surface counters and ample cabinet space. Enjoy a flexible space for a den, game room, or craft room. The primary bedroom provides privacy in the rear of the home with a walk-in shower, double sinks, and 2 closets. Three secondary bedrooms share a large bathroom with dual sinks and vanity. You will love the huge utility room complete with a sink we all want. The backyard is perfect for entertaining with a pool, covered patio, and a whole house generator. A/C replaced in 2019, Furnace in 2020, Water Heater and New Carpet 2025. Oversized garage for 2 cars and a golf cart. Come see what we all love about living in Quail Valley! Open House: Saturday, 9/5 at 12PM-2PM - come on by!
Disclaimer: Lot configuration and dimensions are estimates, not based on personal knowledge and come from a third party (Digital Map Products); therefore, you should not rely on the estimates and perform independent confirmation as to their accuracy
School information is computer generated and may not be accurate or current. Buyer must independently verify and confirm enrollment. Please contact the school district to determine the schools to which this property is zoned.








 Just listed
 Currency converter








 Share
Share


 Erase note
 You currently have no custom folders