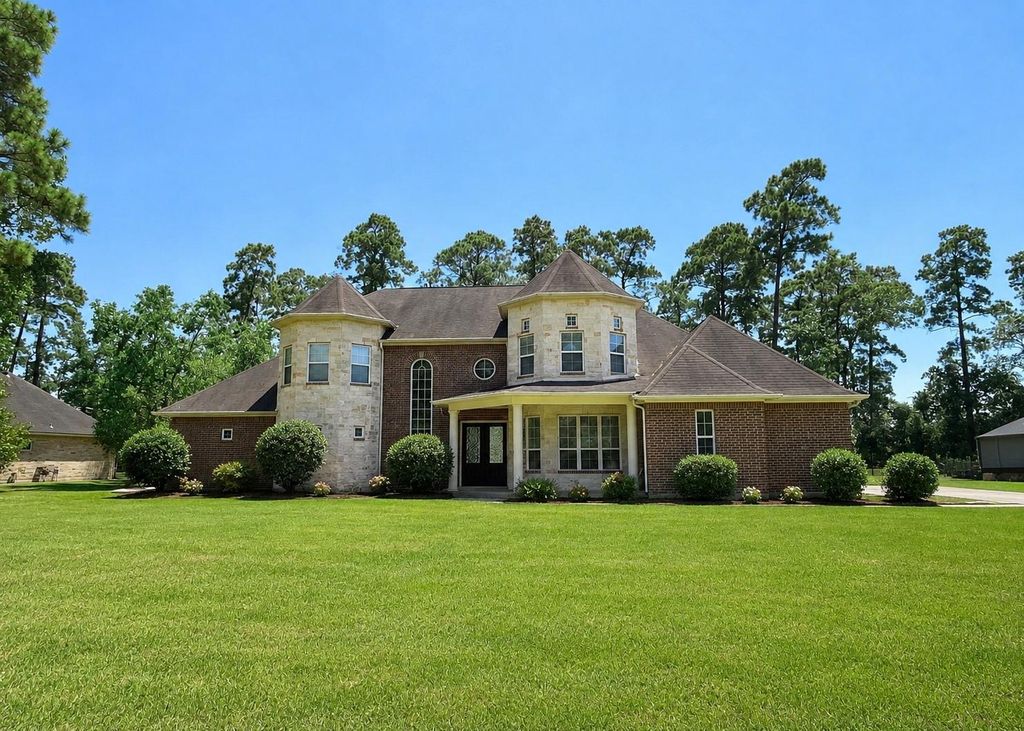
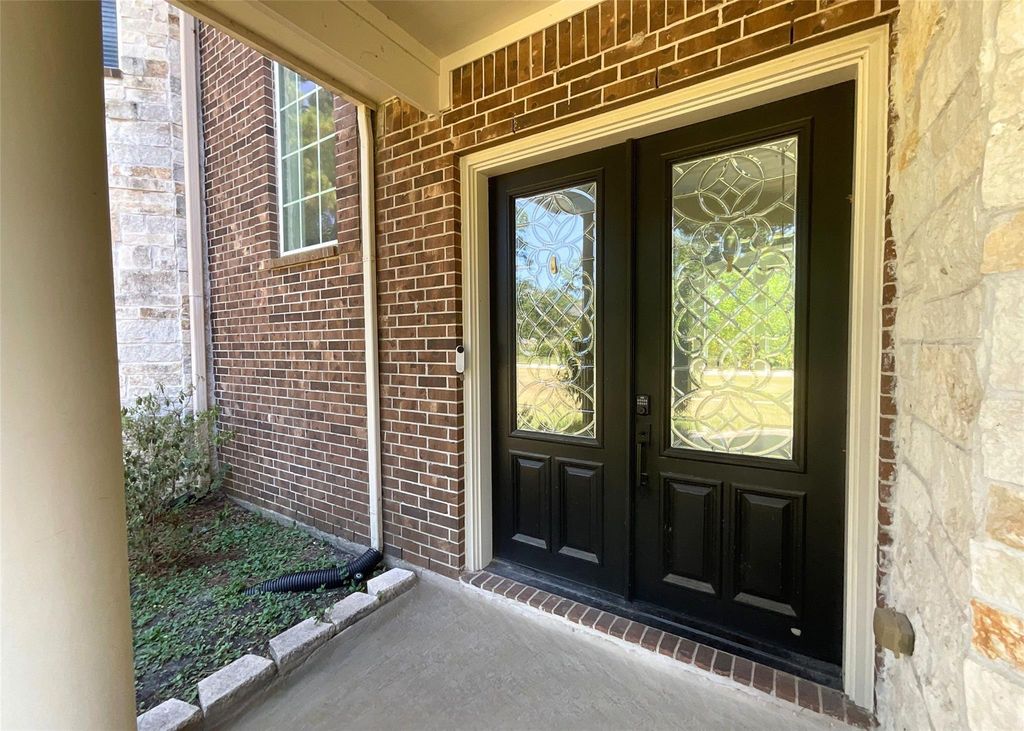
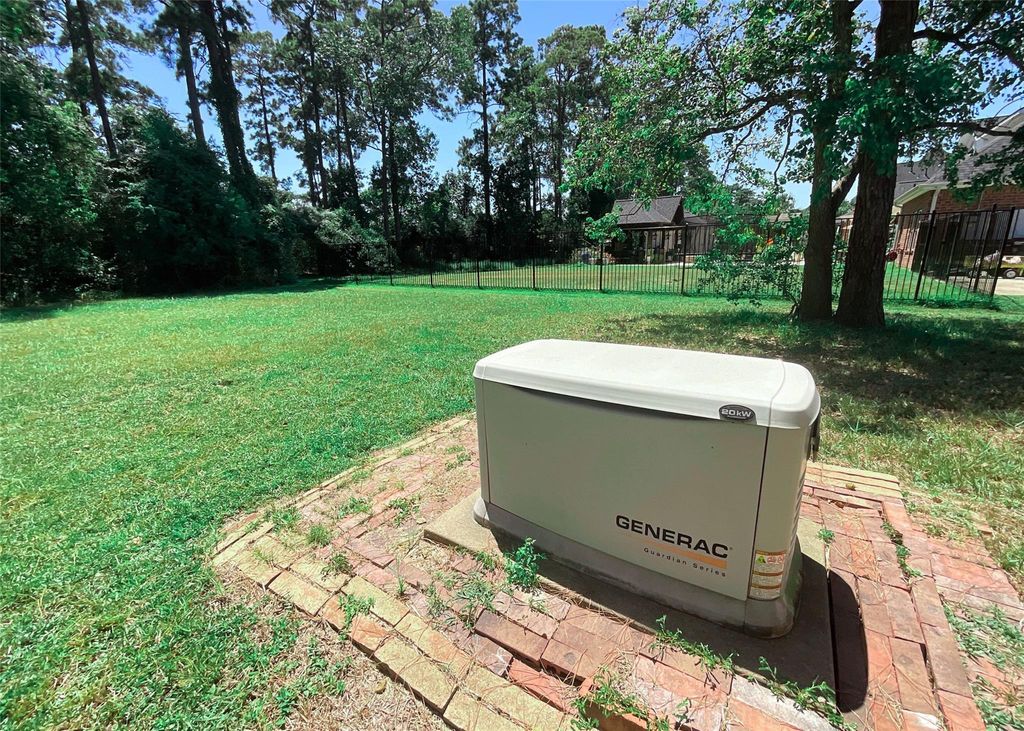
[[800]]12326 Leather Saddle Ct is listed for sale at 750,000. The Single-Family property has 4 bedrooms, 3 Full Bathrooms, 1 Half Bathroom, 5247 square feet, and was built in 2006. The lot size is 27078 Square feet.[[500]]Welcome to Summer Lake Ranch, where refined luxury meets exceptional design. Situated on a spacious 1/2+ acre lot, this impressive 4-bedroom, 3.5-bath residence welcomes you through double doors into a grand foyer with a striking staircase, custom lighting, and soaring ceilings. The stunning island kitchen opens to a spacious breakfast area, an inviting den with fireplace, and dramatic living space featuring second-story ceilings and a gorgeous wall of windows. A dual staircase adds architectural distinction. The luxurious first-floor primary suite offers a grand en-suite bath with separate vanities, a soaking tub, an oversized spacious shower, and an expansive spacious closet. Secondary bedrooms offer private bath access, while the upstairs game room provides additional living space. A whole-home generator, 3-car garage, large, covered patio, expansive green space, and No MUD taxes complete this exceptional property.
Welcome to Summer Lake Ranch, where refined luxury meets exceptional design. Situated on a spacious 1/2+ acre lot, this impressive 4-bedroom, 3.5-bath residence welcomes you through double doors into a grand foyer with a striking staircase, custom lighting, and soaring ceilings. The stunning island kitchen opens to a spacious breakfast area, an inviting den with fireplace, and dramatic living space featuring second-story ceilings and a gorgeous wall of windows. A dual staircase adds architectural distinction. The luxurious first-floor primary suite offers a grand en-suite bath with separate vanities, a soaking tub, an oversized spacious shower, and an expansive spacious closet. Secondary bedrooms offer private bath access, while the upstairs game room provides additional living space. A whole-home generator, 3-car garage, large, covered patio, expansive green space, and No MUD taxes complete this exceptional property.
Disclaimer: Lot configuration and dimensions are estimates, not based on personal knowledge and come from a third party (Digital Map Products); therefore, you should not rely on the estimates and perform independent confirmation as to their accuracy
School information is computer generated and may not be accurate or current. Buyer must independently verify and confirm enrollment. Please contact the school district to determine the schools to which this property is zoned.







 Just listed
 Currency converter








 Share
Share


 Erase note
 You currently have no custom folders