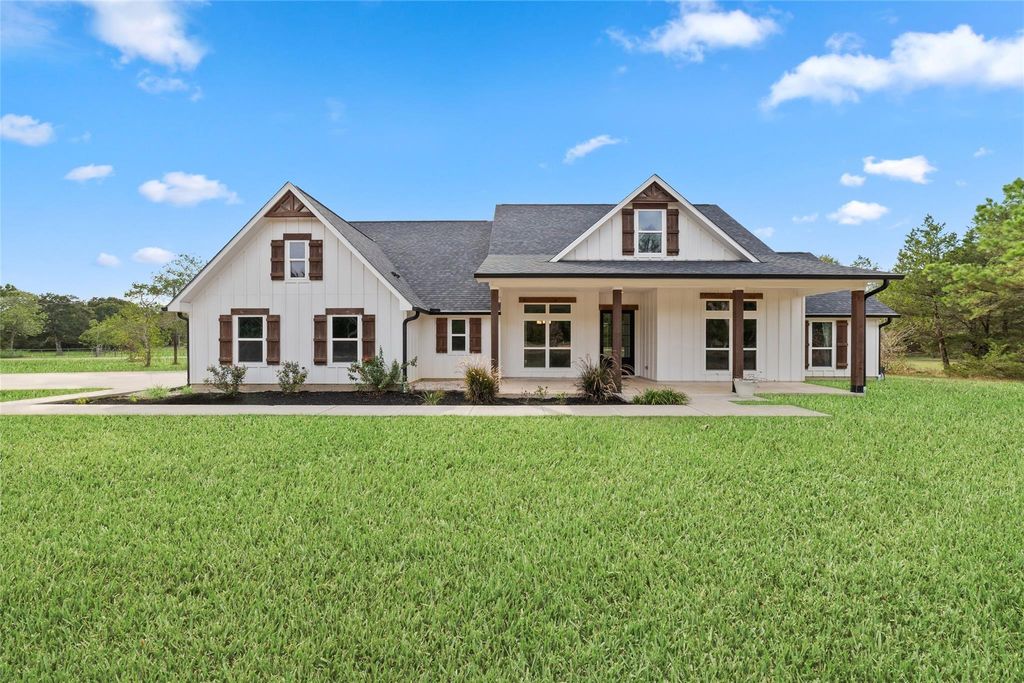
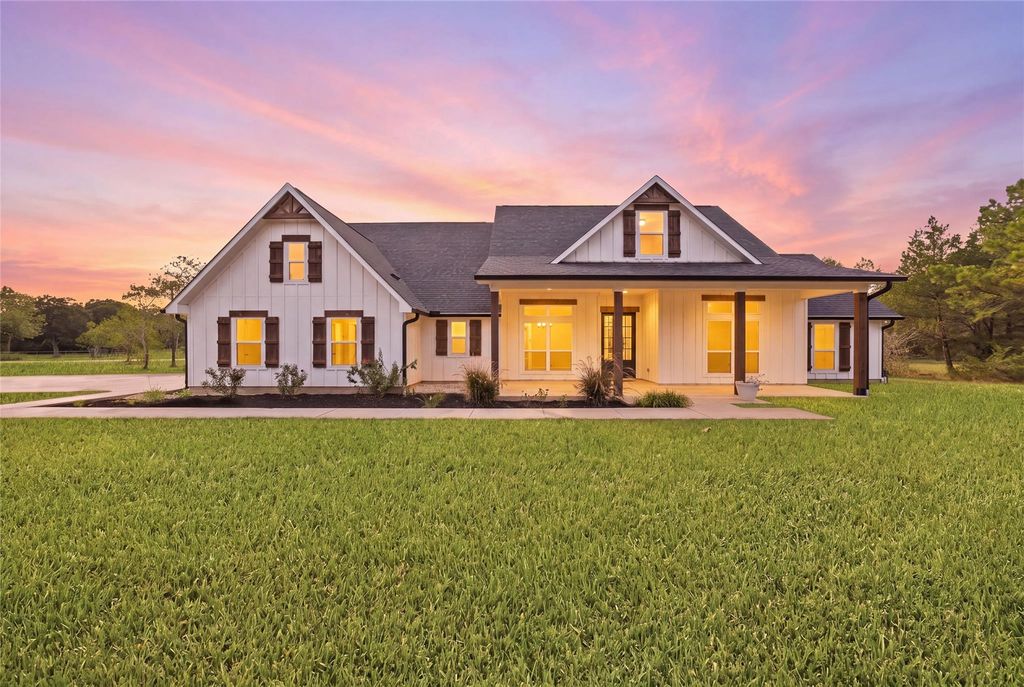
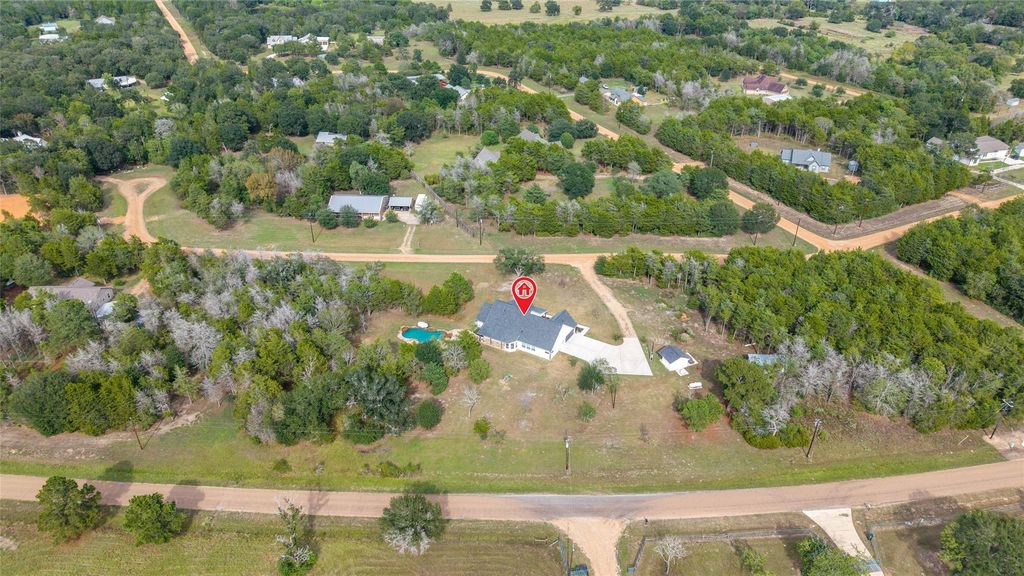
[[800]]1011 Bonfire West Rd is listed for sale at 899,000. The Single-Family property has 3 bedrooms, 2 Full Bathrooms, 1 Half Bathroom, 2669 square feet, and was built in 2021. The lot size is 161608 Square feet.[[500]]Welcome to the country where rolling hills and scenic views will captivate you. This home sits on 3.7 acres and has all the bells and whistles you are looking for. From the moment you pull up you will be greeted by this stunning one story home that says come on in or lounge on the sprawling front porch. The layout is open and welcoming while offering all the details you are looking for. Your jaw will drop when you enter the kitchen and take in all the high end finishes this space offers, Wolf 6 burner gas range, Wolf oven, Wolf microwave, Sub Zero refrigerator, Bosch dishwasher, quartz countertops, oversized island, wood beam, and brick offer the distinctive character that truly sets it apart from the rest. This home does not disappoint with the outdoor space offering a covered front and back porch, generator, 8x12 storage shed that houses the well, chicken coop, water softener, and last but not least the stunning swimming pool that you will for sure enjoy! Dont sit on this one.
Welcome to the country where rolling hills and scenic views will captivate you. This home sits on 3.7 acres and has all the bells and whistles you are looking for. From the moment you pull up you will be greeted by this stunning one story home that says come on in or lounge on the sprawling front porch. The layout is open and welcoming while offering all the details you are looking for. Your jaw will drop when you enter the kitchen and take in all the high end finishes this space offers, Wolf 6 burner gas range, Wolf oven, Wolf microwave, Sub Zero refrigerator, Bosch dishwasher, quartz countertops, oversized island, wood beam, and brick offer the distinctive character that truly sets it apart from the rest. This home does not disappoint with the outdoor space offering a covered front and back porch, generator, 8x12 storage shed that houses the well, chicken coop, water softener, and last but not least the stunning swimming pool that you will for sure enjoy! Don't sit on this one.
MLS#
73796314
List Price
$899,000 ($337/Sqft.)
Listing Status
For Sale
Address
1011 Bonfire West Rd
City
Cat Spring
State
TX
Zip Code
78933
County
Colorado County
Subdivision
Woodglen
Legal Description
WOODGLEN, SECTION 1, LOTS 29,30 3.710 AC HOUSE & BLDG
Disclaimer: Lot configuration and dimensions are estimates, not based on personal knowledge and come from a third party (Digital Map Products); therefore, you should not rely on the estimates and perform independent confirmation as to their accuracy
School information is computer generated and may not be accurate or current. Buyer must independently verify and confirm enrollment. Please contact the school district to determine the schools to which this property is zoned.

 Just listed






 Currency converter








 Share
Share


 Erase note
 You currently have no custom folders