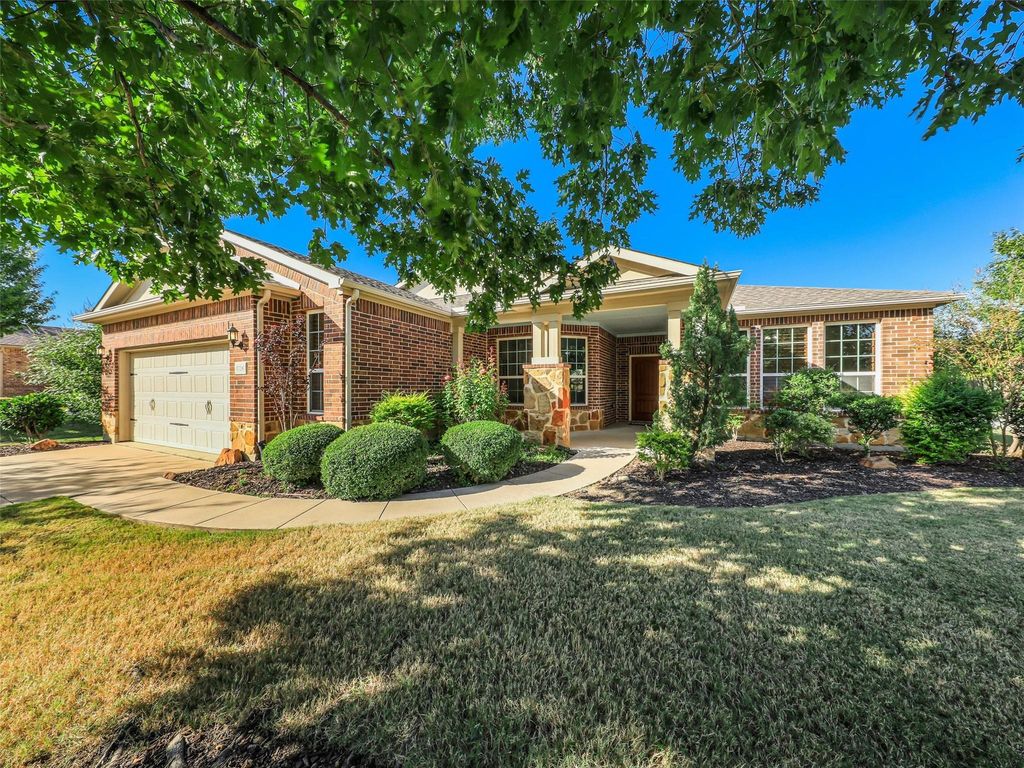
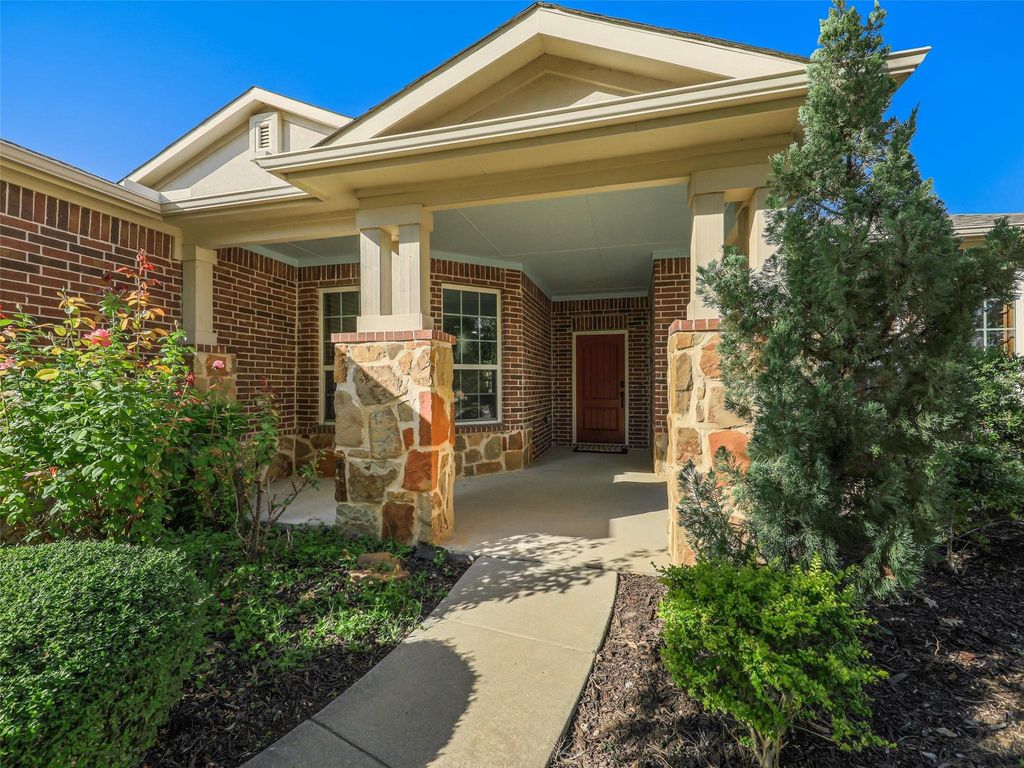
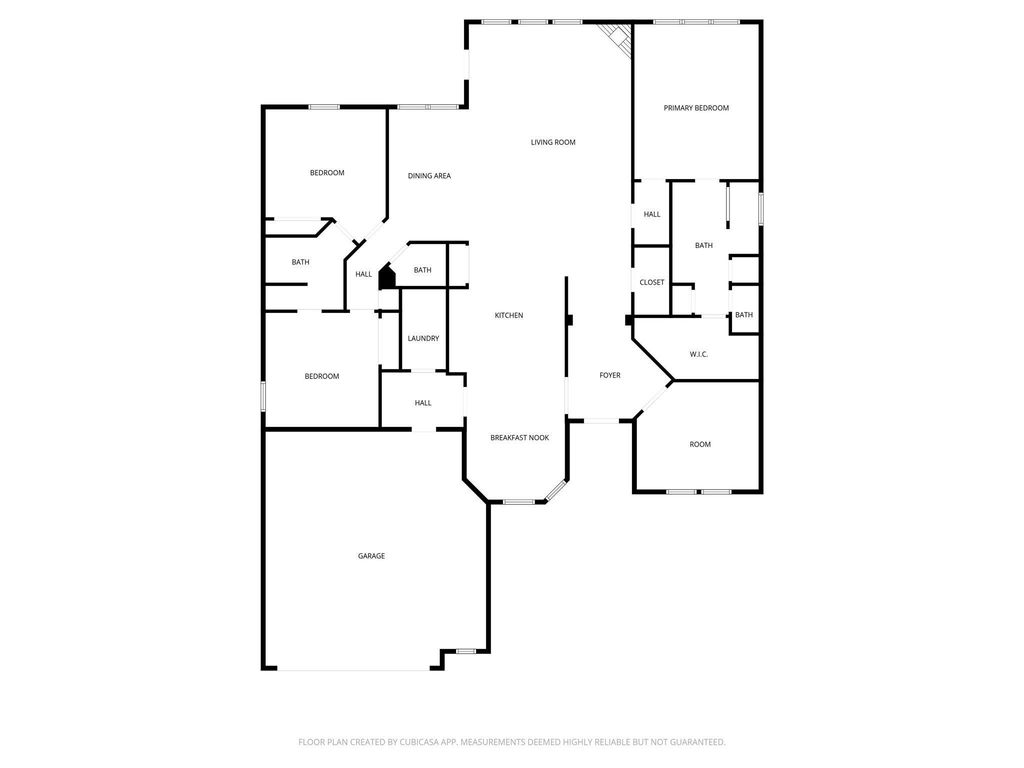
[[800]]1728 Hacienda Heights Ln is listed for sale at 619,000. The Residential - Single Family property has 3 bedrooms, 2 Full Bathrooms, 1 Half Bathroom, 2508 square feet, and was built in 2013. The lot size is 9844.56 Square feet.[[500]]Welcome home to this beautiful Cumberland Hall plan, perfectly situated on a corner lot in Frisco Lakes by Del Webb. Freshly painted and move-in ready, the bright, open interior combines inviting spaces for entertainment with comfortable retreats for everyday living. Three bedrooms, two full baths, one half bath, and a private office or den offer wonderful flexibility, including space for an additional guest room. Spacious living and dining areas make it easy to gather with friends for dinner, games, cards or mahjong, while large windows fill the home with natural light and showcase open views. On chilly evenings, settle in beside the welcoming gas-log fireplace. The thoughtfully designed kitchen features abundant storage and an expansive island with room to prepare, serve, and gather. A mudroom with a wet bar, built-in wine and beverage cooler, and additional storage adds convenience when entertaining. Separate guest bedrooms share a Jack and Jill bath, while the oversized primary suite offers room for a relaxing sitting area and an ensuite bath with a generous walk-in shower and a dual-sink vanity. Step outside to the extended covered patio, where privacy and multiple ceiling fans create an inviting setting for morning coffee or an unhurried evening outdoors. The oversized garage includes shelving and an easy-maintenance epoxy floor. Beyond your front door, Frisco Lakes brings resort-style living to everyday life with an 18-hole public golf course, three clubhouses, three fitness
Welcome home to this beautiful Cumberland Hall plan, perfectly situated on a corner lot in Frisco Lakes by Del Webb. Freshly painted and move-in ready, the bright, open interior combines inviting spaces for entertainment with comfortable retreats for everyday living. Three bedrooms, two full baths, one half bath, and a private office or den offer wonderful flexibility, including space for an additional guest room. Spacious living and dining areas make it easy to gather with friends for dinner, games, cards or mahjong, while large windows fill the home with natural light and showcase open views. On chilly evenings, settle in beside the welcoming gas-log fireplace. The thoughtfully designed kitchen features abundant storage and an expansive island with room to prepare, serve, and gather. A mudroom with a wet bar, built-in wine and beverage cooler, and additional storage adds convenience when entertaining. Separate guest bedrooms share a Jack and Jill bath, while the oversized primary suite offers room for a relaxing sitting area and an ensuite bath with a generous walk-in shower and a dual-sink vanity. Step outside to the extended covered patio, where privacy and multiple ceiling fans create an inviting setting for morning coffee or an unhurried evening outdoors. The oversized garage includes shelving and an easy-maintenance epoxy floor. Beyond your front door, Frisco Lakes brings resort-style living to everyday life with an 18-hole public golf course, three clubhouses, three fitness centers, four pools, spas, indoor walking, pickleball and tennis courts, walking trails, and more than 130 clubs and groups. With so many ways to relax, explore, and connect, it truly feels like a cruise ship on land—a wonderful place to make your next home.
Dishwasher, Disposal, Gas Cooktop, Gas Water Heater, Microwave
Security System
Smoke Detector(s)
Interior
Built-in Features, Cable TV Available, Decorative Lighting, Eat-in Kitchen, Flat Screen Wiring, Granite Counters, High Speed Internet Available, Kitchen Island, Open Floorplan, Pantry, Walk-In Closet(s), Wet Bar
Exterior
Roof
Composition
Foundation
Slab
Private Pool
No
Exterior Type
Brick
Lot Description
Corner Lot, Few Trees, Landscaped, Sprinkler System
Disclaimer: Lot configuration and dimensions are estimates, not based on personal knowledge and come from a third party (Digital Map Products); therefore, you should not rely on the estimates and perform independent confirmation as to their accuracy
School information is computer generated and may not be accurate or current. Buyer must independently verify and confirm enrollment. Please contact the school district to determine the schools to which this property is zoned.








 Just listed
 Currency converter
 Add to Calendar


 Share


 Erase note
 You currently have no custom folders