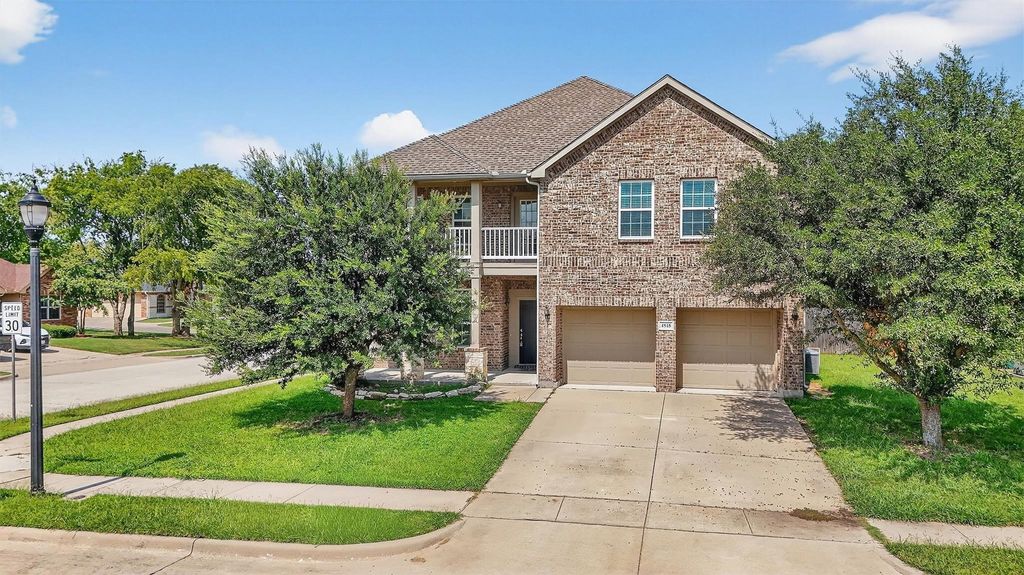
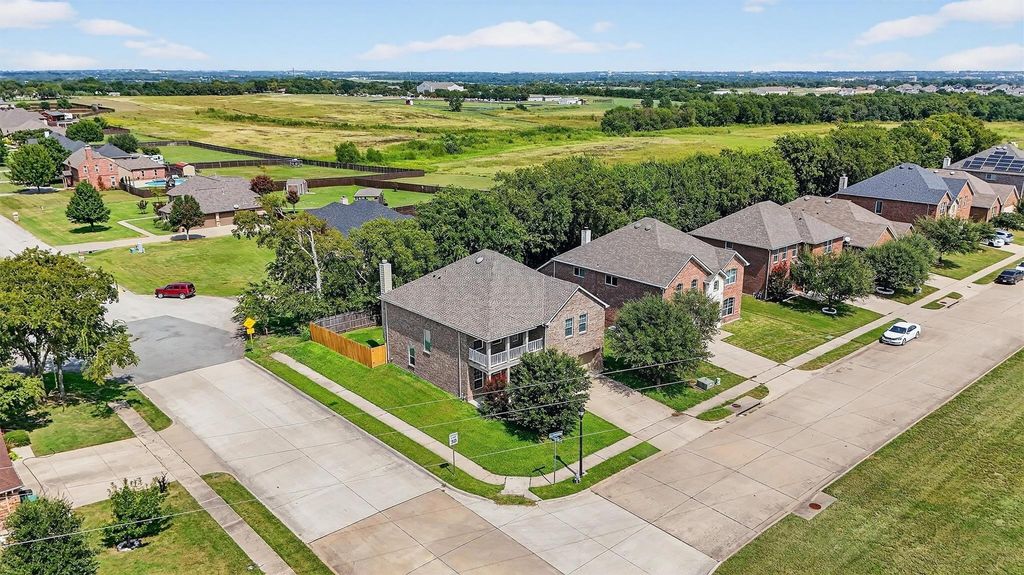
[[800]]4515 Hummingbird Dr is listed for sale at 348,000. The Residential - Single Family property has 3 bedrooms, 2 Full Bathrooms, 1 Half Bathroom, 2767 square feet, and was built in 2014. The lot size is 7492.32 Square feet.[[500]]Look at this price! Calling first home owners and INVESTORS! Now is the time to BUY this property! Welcome to 4515 Hummingbird Dr, a spacious two-story home nestled in one of Shermans most sought-after neighborhoods. Built by History Maker Homes in 2014, this corner-lot property offers 9-ft ceilings, 42-inch kitchen cabinets, ceramic tile in wet areas, a large walk-in pantry, a two-car attached garage, and a fully fenced backyard. Designed with families in mind, the homes functional layout is perfect for both everyday living and special gatherings. On the main level, enjoy a family room with a cozy fireplace, a bright living room, and an additional large sitting room that can be used as a media room, playroom, or home office. The open-concept design connects the living and dining areas to the kitchen, creating a central gathering space. The kitchen offers abundant counter space, ample cabinetry, stainless steel appliances, and a large island ideal for meal prep or casual dining.Upstairs, youll find three comfortable bedrooms, including the primary suite with a spa-like bath and a generous walk-in closet. With two full bathrooms upstairs and a half bath on the main floor, mornings run smoothly for everyone.Enjoy low-maintenance living with an HOA of only 250 annually! Conveniently located near the growing intersection of FM 1417 and I-75, this home is just minutes from the new HEB site, Sherman High School, parks, shopping, and dining. Offering both comfort and convenience, this home is t
Look at this price! Calling first home owners and INVESTORS! Now is the time to BUY this property! Welcome to 4515 Hummingbird Dr, a spacious two-story home nestled in one of Sherman’s most sought-after neighborhoods. Built by History Maker Homes in 2014, this corner-lot property offers 9-ft ceilings, 42-inch kitchen cabinets, ceramic tile in wet areas, a large walk-in pantry, a two-car attached garage, and a fully fenced backyard.
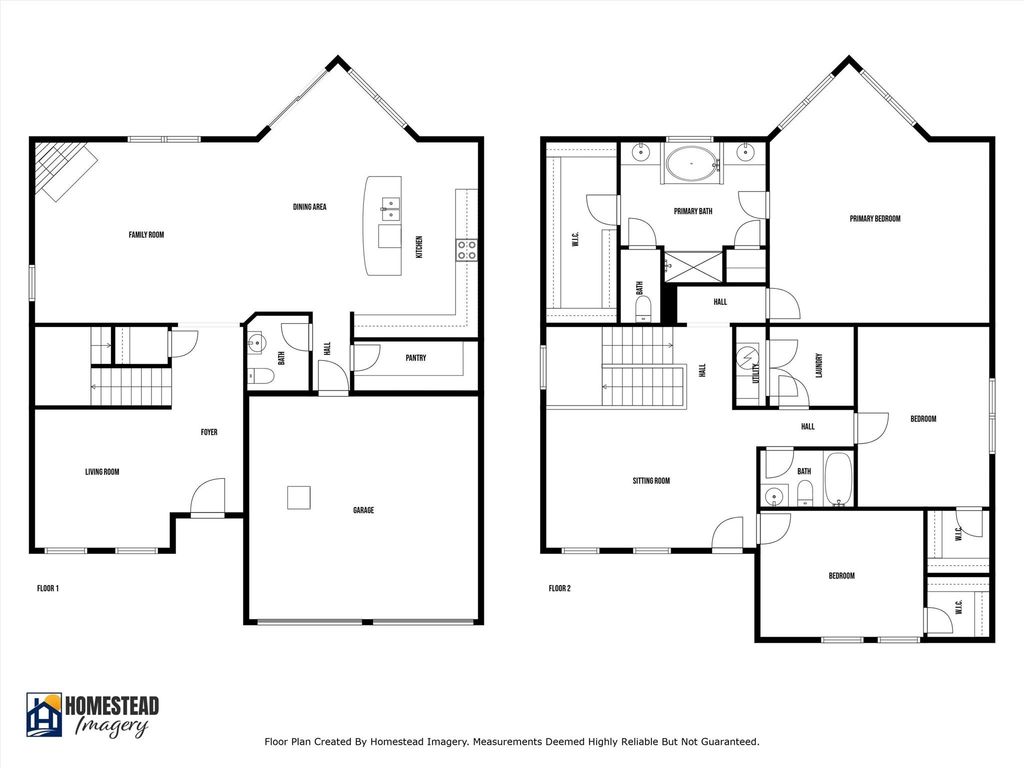
Designed with families in mind, the home’s functional layout is perfect for both everyday living and special gatherings. On the main level, enjoy a family room with a cozy fireplace, a bright living room, and an additional large sitting room that can be used as a media room, playroom, or home office. The open-concept design connects the living and dining areas to the kitchen, creating a central gathering space. The kitchen offers abundant counter space, ample cabinetry, stainless steel appliances, and a large island ideal for meal prep or casual dining.
Upstairs, you’ll find three comfortable bedrooms, including the primary suite with a spa-like bath and a generous walk-in closet. With two full bathrooms upstairs and a half bath on the main floor, mornings run smoothly for everyone.
Enjoy low-maintenance living with an HOA of only $250 annually! Conveniently located near the growing intersection of FM 1417 and I-75, this home is just minutes from the new HEB site, Sherman High School, parks, shopping, and dining. Offering both comfort and convenience, this home is the perfect blend of modern design and prime location.
Disclaimer: Lot configuration and dimensions are estimates, not based on personal knowledge and come from a third party (Digital Map Products); therefore, you should not rely on the estimates and perform independent confirmation as to their accuracy
School information is computer generated and may not be accurate or current. Buyer must independently verify and confirm enrollment. Please contact the school district to determine the schools to which this property is zoned.







 Just listed
 Currency converter


 Share


 Erase note
 You currently have no custom folders