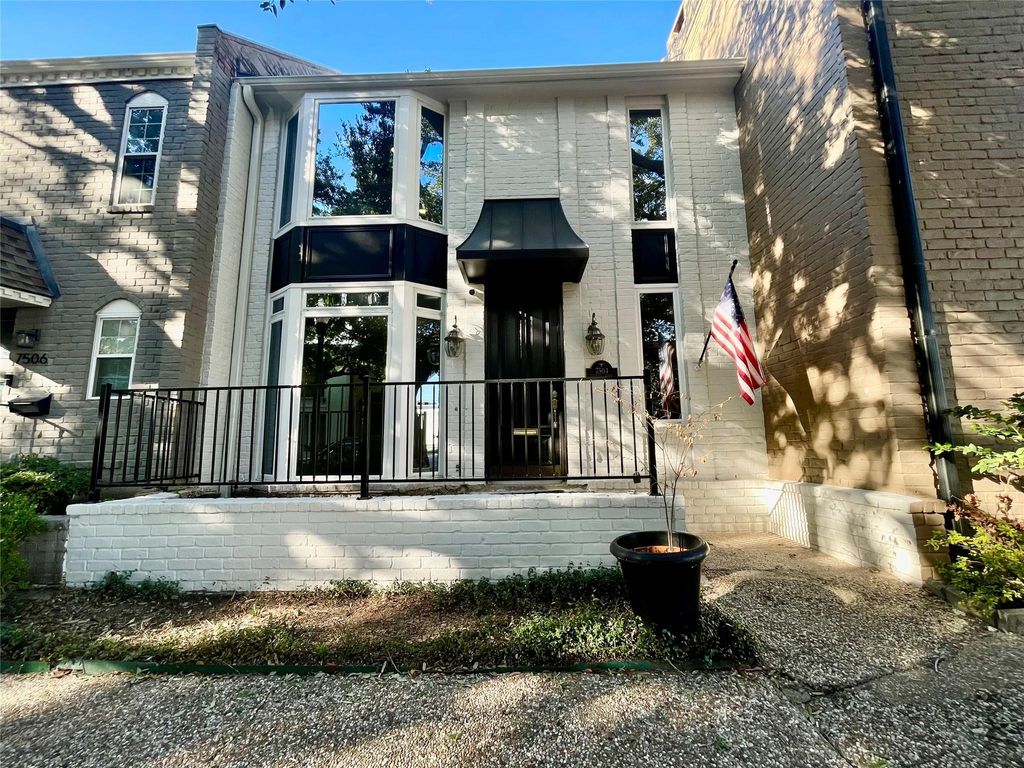
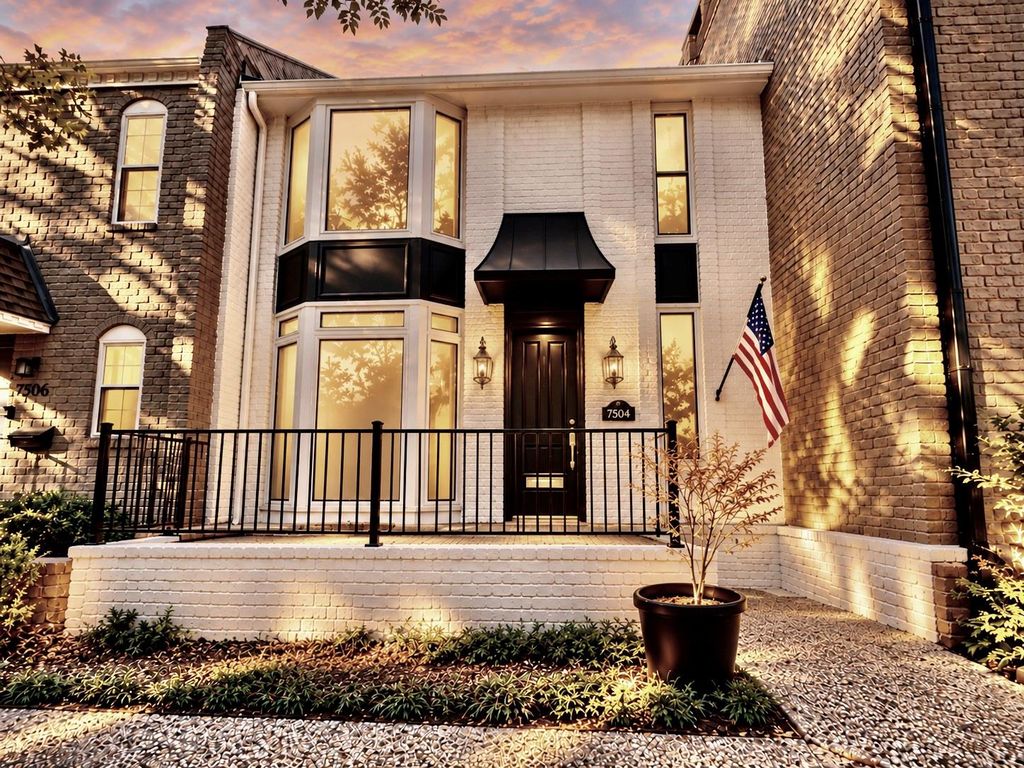
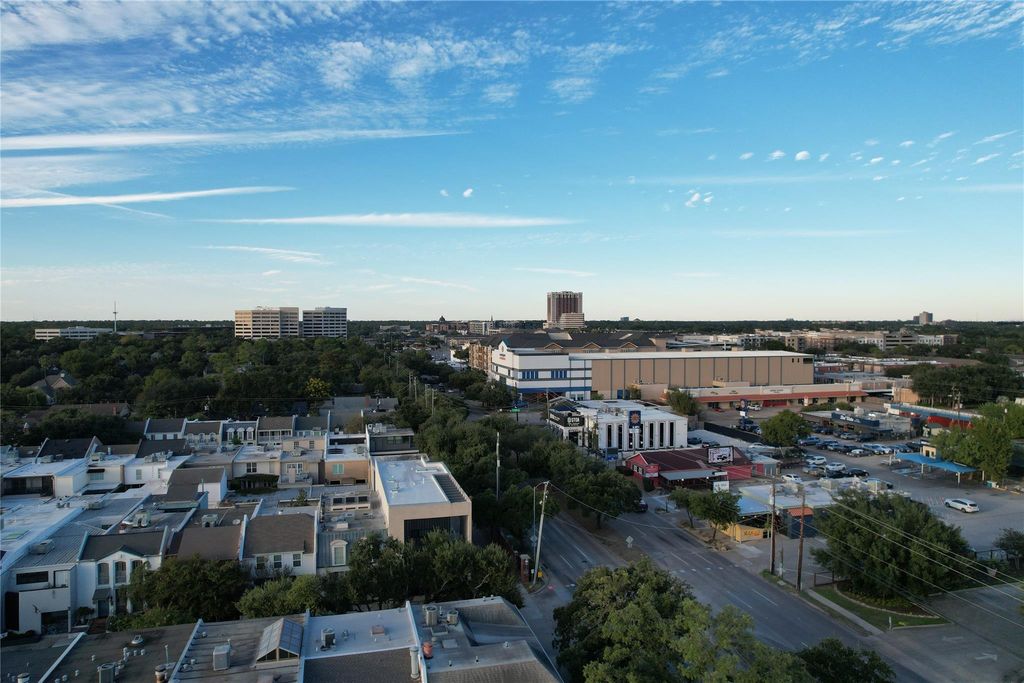
[[800]]7504 Olympia Dr is listed for sale at 435,000. The Townhouse/Condo - Townhouse property has 2 bedrooms, 2 Full Bathrooms, 1 Half Bathroom, 2024 square feet, and was built in 1971. The lot size is 2108 Square feet.[[500]]Discover timeless townhome living with modern updates in Houstons desirable Hammersmith community. This beautifully refreshed two-story residence offers 2 bedrooms, 2.5 baths, and 2,024 square feet of inviting living space near the Galleria and Uptown Houston. Soaring ceilings and natural light welcome you into spacious living areas featuring an office, fireplaces, built-in cabinetry, and French doors opening to a private brick patio. The kitchen offers granite countertops and generous storage, while a separate dining area provides excellent entertaining space. Upstairs, the spacious primary suite features a fireplace, walk-in closet, and ensuite bath. The secondary bedroom also offers a private bath. Recent interior updates, fresh exterior paint, and a newer roof and HVAC system add comfort and appeal. Complete with an attached two-car garage, this Hammersmith townhome combines traditional character, modern updates, and a convenient Houston location.
Discover timeless townhome living with modern updates in Houston's desirable Hammersmith community. This beautifully refreshed two-story residence offers 2 bedrooms, 2.5 baths, and 2,024 square feet of inviting living space near the Galleria and Uptown Houston. Soaring ceilings and natural light welcome you into spacious living areas featuring an office, fireplaces, built-in cabinetry, and French doors opening to a private brick patio. The kitchen offers granite countertops and generous storage, while a separate dining area provides excellent entertaining space. Upstairs, the spacious primary suite features a fireplace, walk-in closet, and ensuite bath. The secondary bedroom also offers a private bath. Recent interior updates, fresh exterior paint, and a newer roof and HVAC system add comfort and appeal. Complete with an attached two-car garage, this Hammersmith townhome combines traditional character, modern updates, and a convenient Houston location.
Disclaimer: Lot configuration and dimensions are estimates, not based on personal knowledge and come from a third party (Digital Map Products); therefore, you should not rely on the estimates and perform independent confirmation as to their accuracy
School information is computer generated and may not be accurate or current. Buyer must independently verify and confirm enrollment. Please contact the school district to determine the schools to which this property is zoned.








 Just listed
 Currency converter
 Add to Calendar





 Share


 Erase note
 You currently have no custom folders