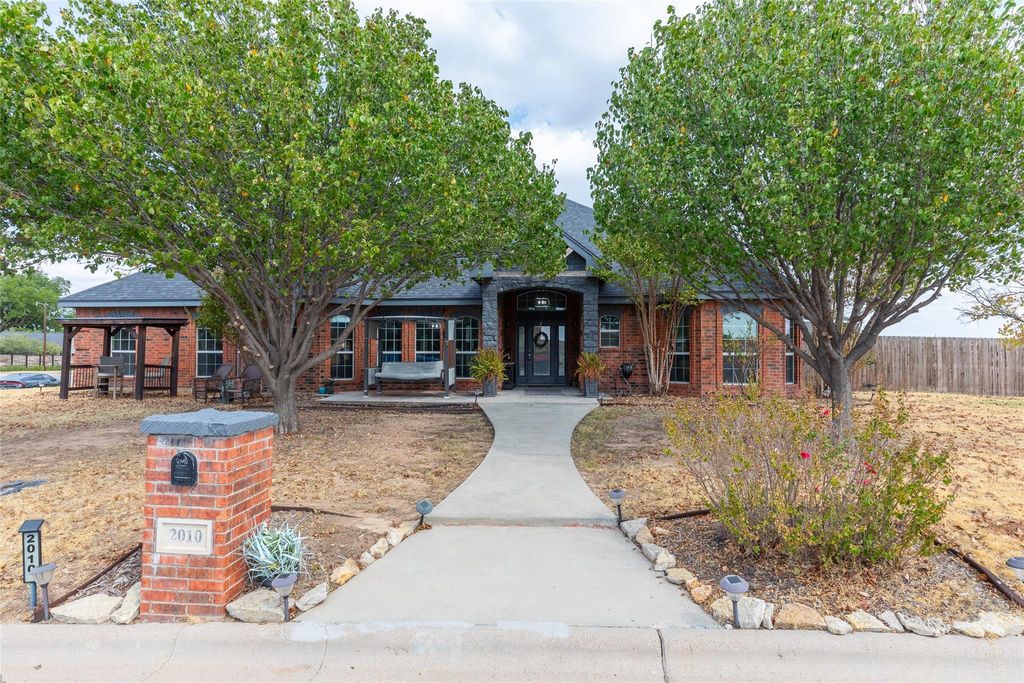
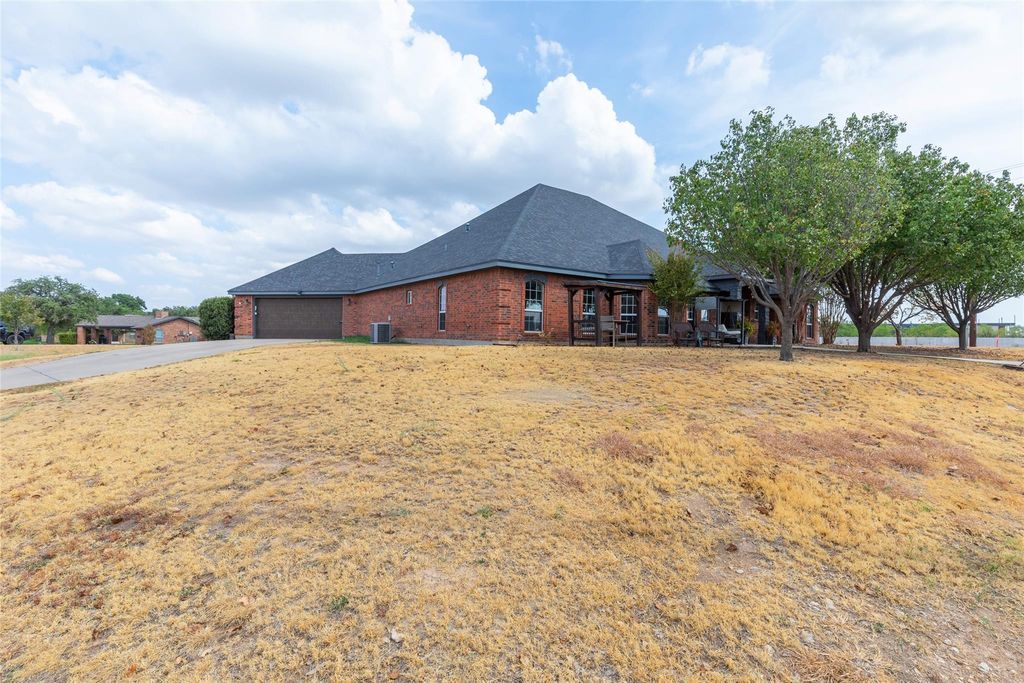
[[800]]2010 Westminster Dr is listed for sale at 565,000. The Residential - Single Family property has 4 bedrooms, 3 Full Bathrooms, 1 Half Bathroom, 3382 square feet, and was built in 2006. The lot size is 32408.6 Square feet.[[500]]SPACE, STYLE FLEXIBILITY! This impressive 3,300+ sq. ft. home in Lytle Shores East offers 4 bedrooms, 3.5 baths, and a floor plan designed for modern living. The spacious living area features tall ceilings and flows seamlessly into a large, stunning kitchen with quartz countertops, gas cooktop, stainless appliances, double ovens and a generous electric island. Enjoy both a separate dining room and convenient kitchen dining nook.The split-bedroom layout provides privacy, while the primary suite boasts a huge 10 x 15 closet with direct access to the laundry room. Need more space? An office plus an additional flex room, currently being used as a 5th bedroom, gives you options for a second office, media room, gym, or guest space.Step outside to the approximately 35-foot covered back porch, perfect for entertaining or relaxing. A spacious 17 x 9 temperature-controlled she shed or man cave adds even more usable space. Located in Lytle Shores East and served by Abilene ISD, this home delivers the size, versatility, and features youve been looking for! Refrigerator, washer and dryer all convey with the home.
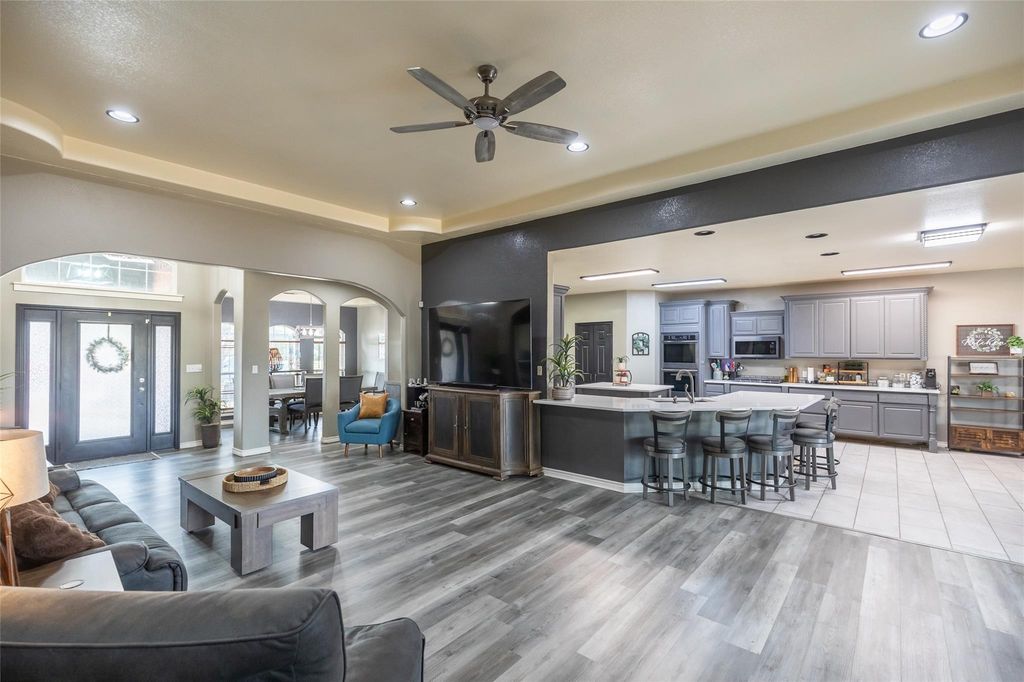
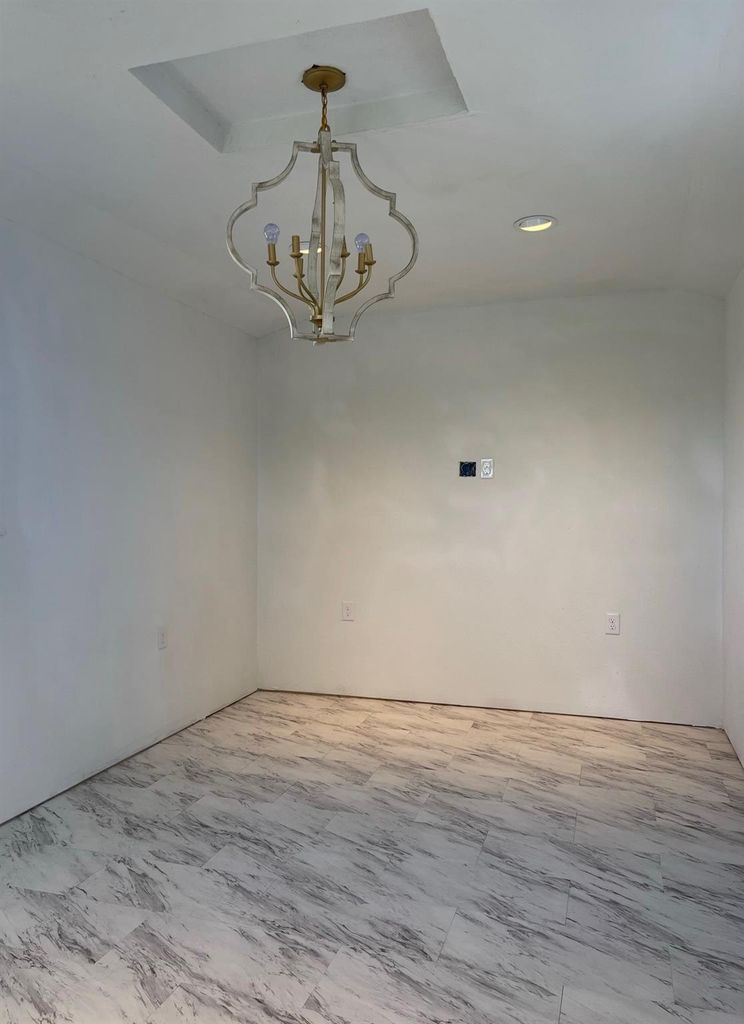
SPACE, STYLE & FLEXIBILITY! This impressive 3,300+ sq. ft. home in Lytle Shores East offers 4 bedrooms, 3.5 baths, and a floor plan designed for modern living. The spacious living area features tall ceilings and flows seamlessly into a large, stunning kitchen with quartz countertops, gas cooktop, stainless appliances, double ovens and a generous electric island. Enjoy both a separate dining room and convenient kitchen dining nook.
The split-bedroom layout provides privacy, while the primary suite boasts a huge 10' x 15' closet with direct access to the laundry room. Need more space? An office plus an additional flex room, currently being used as a 5th bedroom, gives you options for a second office, media room, gym, or guest space.
Step outside to the approximately 35-foot covered back porch, perfect for entertaining or relaxing. A spacious 17' x 9' temperature-controlled she shed or man cave adds even more usable space. Located in Lytle Shores East and served by Abilene ISD, this home delivers the size, versatility, and features you've been looking for! Refrigerator, washer and dryer all convey with the home.
Disclaimer: Lot configuration and dimensions are estimates, not based on personal knowledge and come from a third party (Digital Map Products); therefore, you should not rely on the estimates and perform independent confirmation as to their accuracy
School information is computer generated and may not be accurate or current. Buyer must independently verify and confirm enrollment. Please contact the school district to determine the schools to which this property is zoned.










 Just listed
 Currency converter
 Add to Calendar








 Share
Share


 Erase note
 You currently have no custom folders