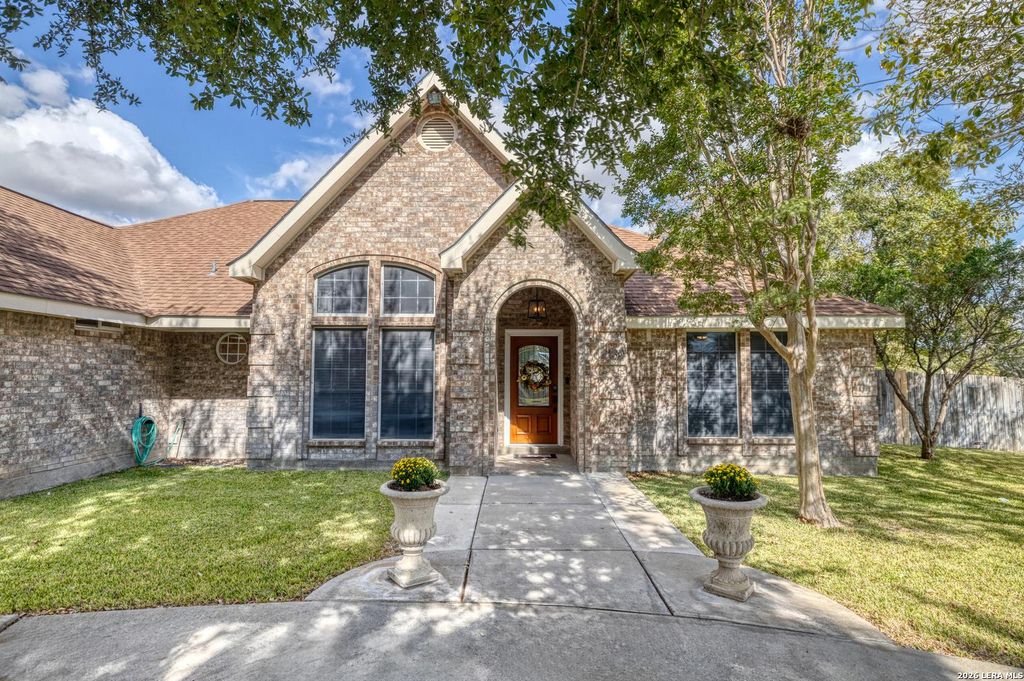
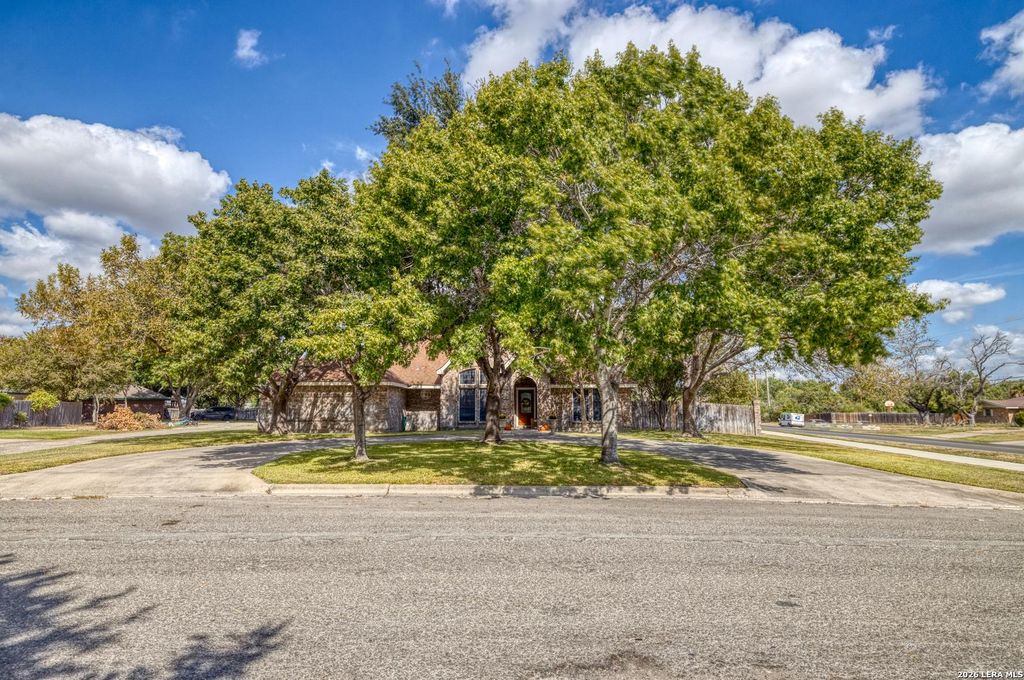
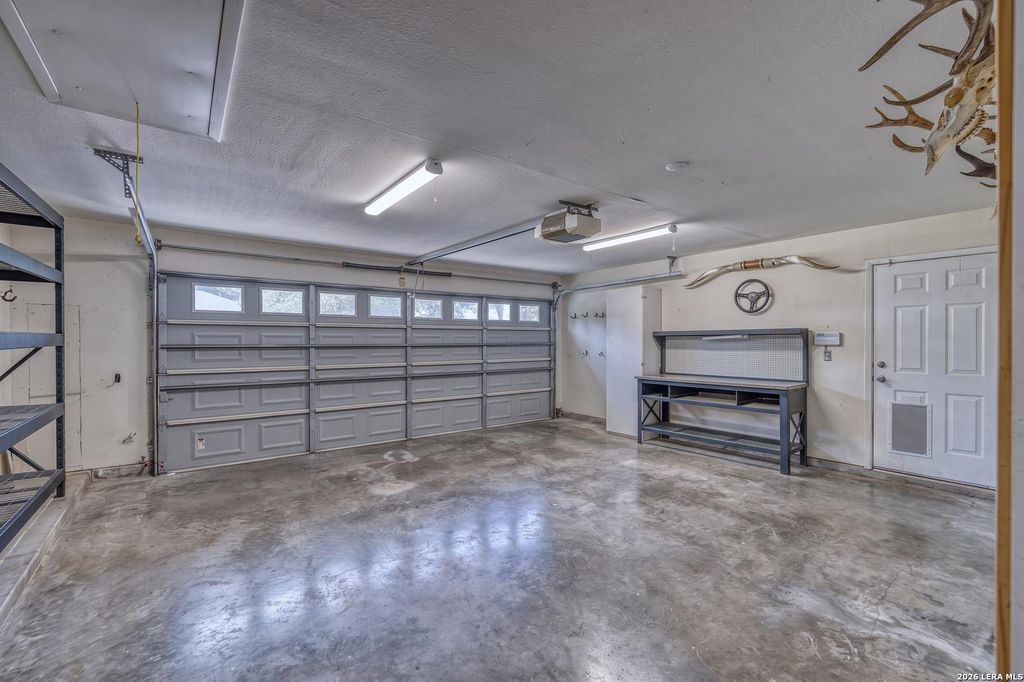
[[800]]2130 HACKBERRY DR is listed for sale at 375,000. The Single-Family property has 3 bedrooms, 2 Full Bathrooms, 1951 square feet, and was built in 2000.[[500]]Beautifully updated 3-bedroom, 2-bath home offering 1,951 square feet on a generous 0.49-acre lot. This home has been thoughtfully renovated for modern living, with updates from top to bottom: recessed lighting, new baseboards, new flooring, updated door hardware, new appliances, a brand-new front door, and more. High ceilings throughout add to the open, airy feel. The spacious primary suite is a true retreat, complete with his-and-hers closets for plenty of storage. In the kitchen, a reverse osmosis filtration system supplies clean water at the sink and to the refrigerator. Outside, the nearly half-acre lot offers room to garden, play, or entertain, with sprinkler systems in both the front and back yards to keep it green with ease. Two driveways and a 2-car garage with side alley access provide plenty of parking for family and guests.
Beautifully updated 3-bedroom, 2-bath home offering 1,951 square feet on a generous 0.49-acre lot. This home has been thoughtfully renovated for modern living, with updates from top to bottom: recessed lighting, new baseboards, new flooring, updated door hardware, new appliances, a brand-new front door, and more. High ceilings throughout add to the open, airy feel. The spacious primary suite is a true retreat, complete with his-and-hers closets for plenty of storage. In the kitchen, a reverse osmosis filtration system supplies clean water at the sink and to the refrigerator. Outside, the nearly half-acre lot offers room to garden, play, or entertain, with sprinkler systems in both the front and back yards to keep it green with ease. Two driveways and a 2-car garage with side alley access provide plenty of parking for family and guests.
MLS#
SA2025928
List Price
$375,000 ($192/Sqft.)
Listing Status
For Sale
Address
2130 HACKBERRY DR
City
Uvalde
State
TX
Zip Code
78801
County
Uvalde County
Subdivision
Briarwood
Legal Description
C0150 BRIARWOOD SUBDIVISION/UVALDE LOT 41, 42 BLK 1
Disclaimer: Lot configuration and dimensions are estimates, not based on personal knowledge and come from a third party (Digital Map Products); therefore, you should not rely on the estimates and perform independent confirmation as to their accuracy
School information is computer generated and may not be accurate or current. Buyer must independently verify and confirm enrollment. Please contact the school district to determine the schools to which this property is zoned.







 Just listed
 Currency converter


 Share


 Erase note
 You currently have no custom folders