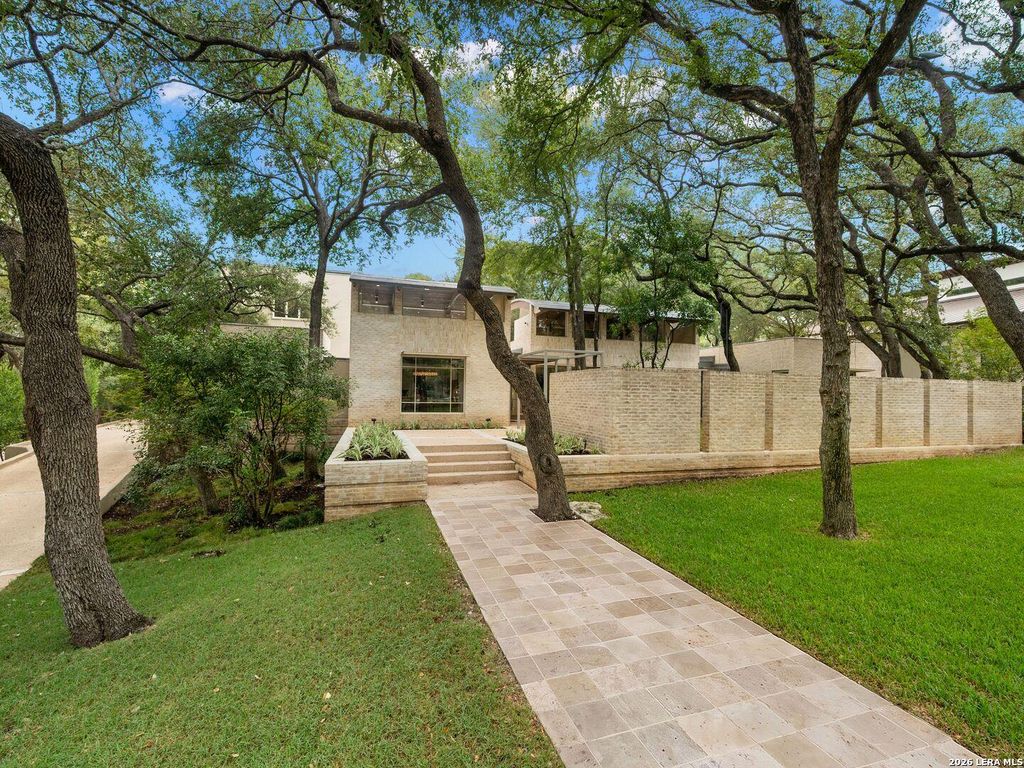
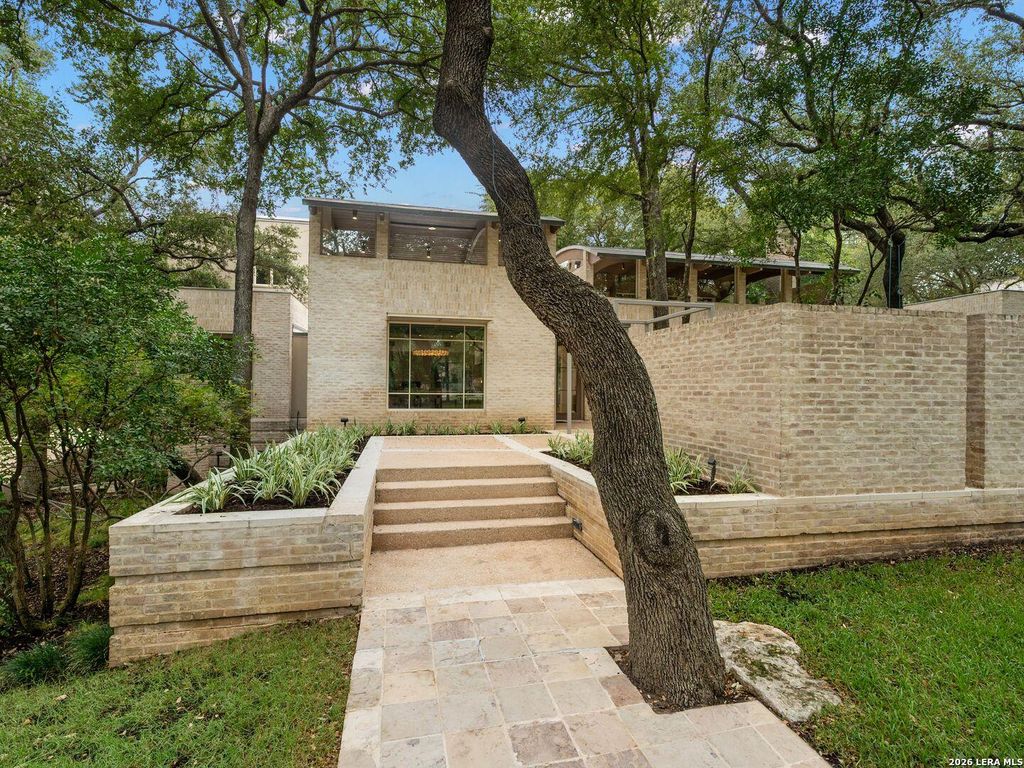
[[800]]129 Turnberry Way is listed for sale at 3,200,000. The Single-Family property has 4 bedrooms, 4 Full Bathrooms, 1 Half Bathroom, 5977 square feet, and was built in 2003.[[500]]Set within guard-gated Inverness on nearly an acre adjoining a greenbelt, this architecturally distinctive residence by Ken Bentley brings together refined modern design, exceptional privacy, and thoughtfully considered living spaces. Strong architectural lines, generous proportions, and a sophisticated material palette establish a cohesive sense of design throughout, complemented by significant enhancements to the interiors, lighting, technology, and major systems. The main living areas are defined by abundant natural light, refinished wood flooring, updated designer lighting, and a seamless connection between formal and casual spaces. A dramatic barrel-vaulted ceiling and arched transom windows distinguish the formal living room, while contemporary fireplaces add warmth and architectural interest to the principal gathering areas. Trimless recessed lighting, a networked Lutron system, and motorized Roman shades and curtains further enhance the clean, tailored interiors. The kitchen se
Set within guard-gated Inverness on nearly an acre adjoining a greenbelt, this architecturally distinctive residence by Ken Bentley brings together refined modern design, exceptional privacy, and thoughtfully considered living spaces. Strong architectural lines, generous proportions, and a sophisticated material palette establish a cohesive sense of design throughout, complemented by significant enhancements to the interiors, lighting, technology, and major systems. The main living areas are defined by abundant natural light, refinished wood flooring, updated designer lighting, and a seamless connection between formal and casual spaces. A dramatic barrel-vaulted ceiling and arched transom windows distinguish the formal living room, while contemporary fireplaces add warmth and architectural interest to the principal gathering areas. Trimless recessed lighting, a networked Lutron system, and motorized Roman shades and curtains further enhance the clean, tailored interiors. The kitchen se
Disclaimer: Lot configuration and dimensions are estimates, not based on personal knowledge and come from a third party (Digital Map Products); therefore, you should not rely on the estimates and perform independent confirmation as to their accuracy
School information is computer generated and may not be accurate or current. Buyer must independently verify and confirm enrollment. Please contact the school district to determine the schools to which this property is zoned.







 Just listed
 Currency converter


 Share


 Erase note
 You currently have no custom folders