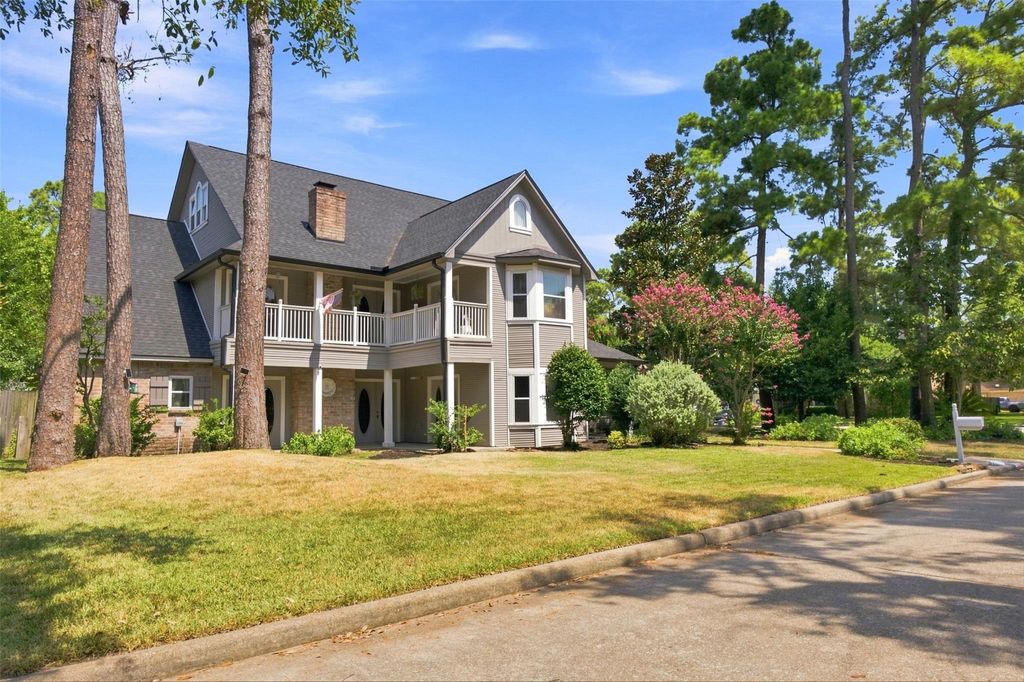
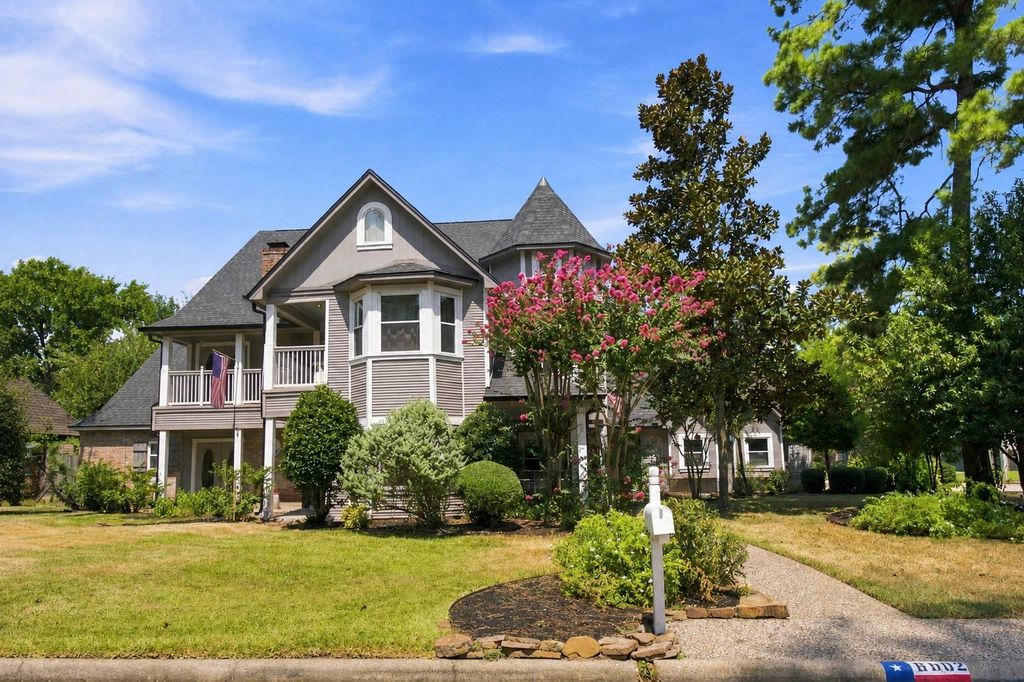
[[800]]6802 Coral Ridge Rd is listed for sale at 514,900. The Single-Family property has 5 to 6 bedrooms, 3 Full Bathrooms, 1 Half Bathroom, 4294 square feet, and was built in 1982. The lot size is 12100 Square feet.[[500]]Discover this beautifully maintained Victorian-style home in Champions area, offering timeless charm, modern updates, and exceptional living space. Situated on a desirable corner lot, this 5-over sized bedrooms, 3.5-bath home features hardwood floors, crown molding, abundant natural light from six pairs of French doors, a cozy fireplace, and a spacious den. The library with a built-in desk can also serve as a sixth bedroom or second home office. Unique hidden secret rooms add character, while the oversized bonus room is pre-plumbed for an additional bath, offering future expansion potential. The private primary suite features a relaxing garden tub. Enjoy abundant storage, a 3-car garage with finished floors, brand-new garage doors, and a new roof. Combining Victorian elegance with todays conveniences, this one-of-a-kind home is ideal for multi-generational living, remote work, or entertaining. Priced to sell. Schedule your private tour today!
Discover this beautifully maintained Victorian-style home in Champions area, offering timeless charm, modern updates, and exceptional living space. Situated on a desirable corner lot, this 5-over sized bedrooms, 3.5-bath home features hardwood floors, crown molding, abundant natural light from six pairs of French doors, a cozy fireplace, and a spacious den. The library with a built-in desk can also serve as a sixth bedroom or second home office. Unique hidden secret rooms add character, while the oversized bonus room is pre-plumbed for an additional bath, offering future expansion potential. The private primary suite features a relaxing garden tub. Enjoy abundant storage, a 3-car garage with finished floors, brand-new garage doors, and a new roof. Combining Victorian elegance with today's conveniences, this one-of-a-kind home is ideal for multi-generational living, remote work, or entertaining. Priced to sell. Schedule your private tour today!
Disclaimer: Lot configuration and dimensions are estimates, not based on personal knowledge and come from a third party (Digital Map Products); therefore, you should not rely on the estimates and perform independent confirmation as to their accuracy
School information is computer generated and may not be accurate or current. Buyer must independently verify and confirm enrollment. Please contact the school district to determine the schools to which this property is zoned.








 Just listed
 Currency converter
 Add to Calendar





 Share


 Erase note
 You currently have no custom folders