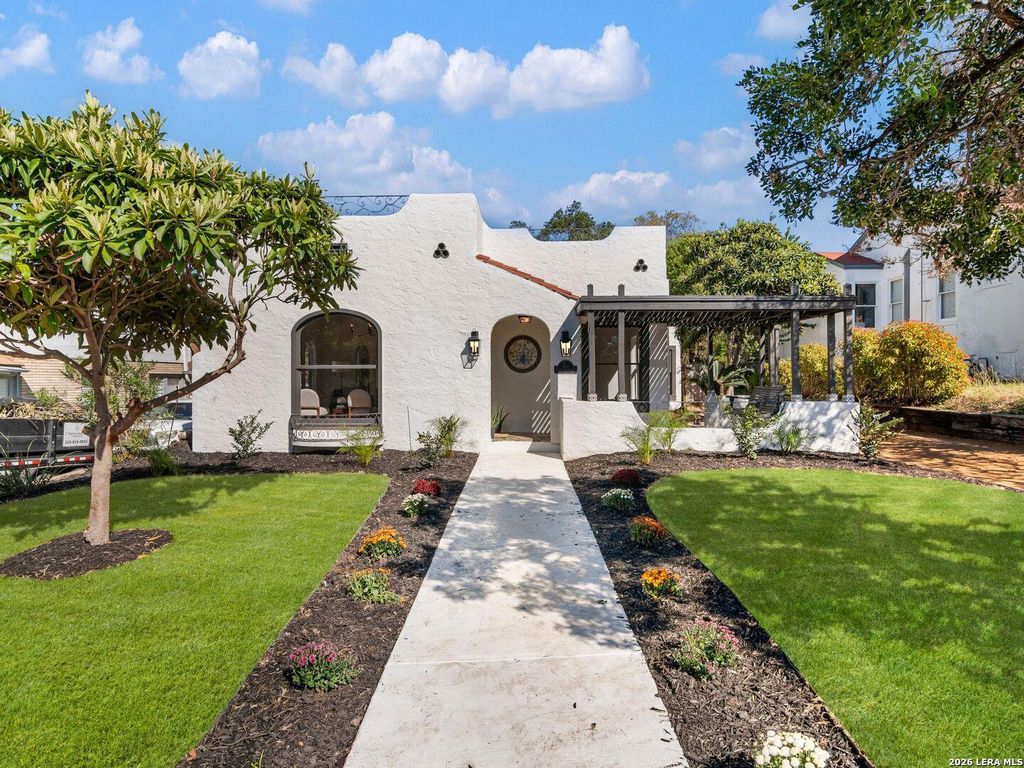
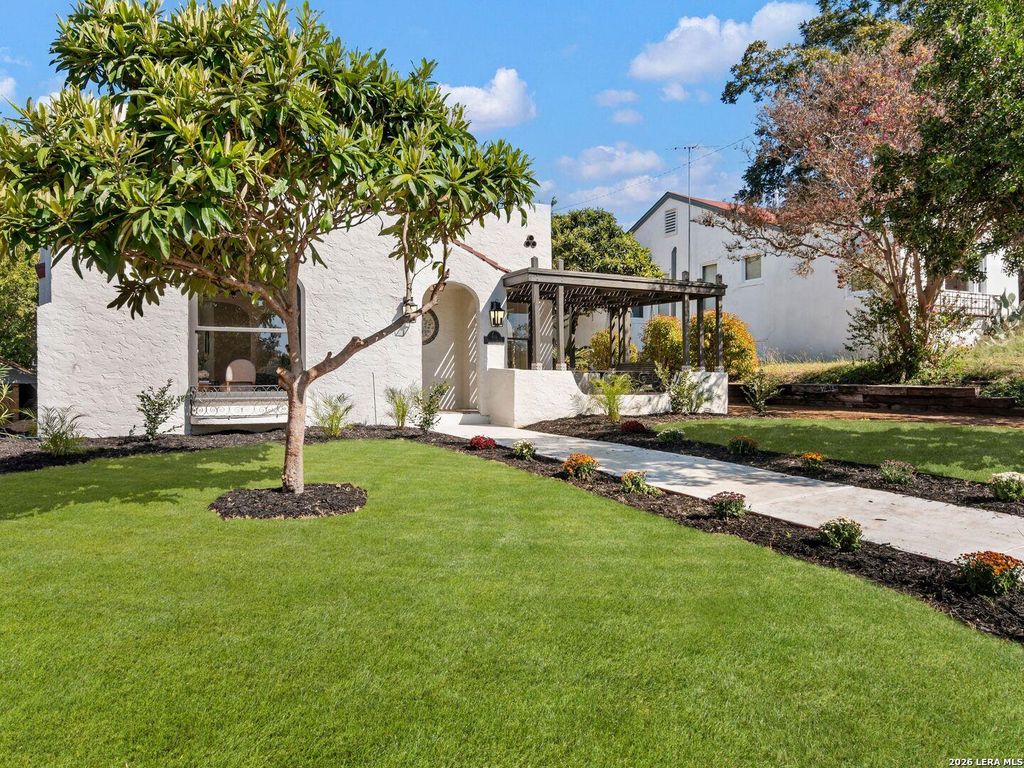
[[800]]411 PARLAND PL is listed for sale at 675,000. The Single-Family property has 3 bedrooms, 2 Full Bathrooms, 1662 square feet, and was built in 1948.[[500]]This beautifully renovated Spanish stucco home in Mahncke Park blends 1940s architectural charm with thoughtful modern updates, featuring graceful arches, custom plasterwork, and original hardwood floors. Decorative columns and a classic fireplace anchor the inviting living spaces, complemented by alabaster glass sconces and thoughtfully selected lighting. The three-bedroom, two-bath main residence carries this attention to detail throughout. At the heart of the home, the redesigned kitchen features warm wood cabinetry, quartz countertops, an oversized island, limestone tile flooring, and a professional-style 36-inch ZLINE gas range. A custom vent hood, microwave drawer, pantry storage, and dry bar add both style and everyday convenience. Both bathrooms showcase designer tile and brushed gold fixtures, while the reconfigured primary bedroom offers an expanded closet. Interior laundry with cabinetry completes the main residence.The renovated detached casita provides a versatile retreat
This beautifully renovated Spanish stucco home in Mahncke Park blends 1940s architectural charm with thoughtful modern updates, featuring graceful arches, custom plasterwork, and original hardwood floors. Decorative columns and a classic fireplace anchor the inviting living spaces, complemented by alabaster glass sconces and thoughtfully selected lighting. The three-bedroom, two-bath main residence carries this attention to detail throughout. At the heart of the home, the redesigned kitchen features warm wood cabinetry, quartz countertops, an oversized island, limestone tile flooring, and a professional-style 36-inch ZLINE gas range. A custom vent hood, microwave drawer, pantry storage, and dry bar add both style and everyday convenience. Both bathrooms showcase designer tile and brushed gold fixtures, while the reconfigured primary bedroom offers an expanded closet. Interior laundry with cabinetry completes the main residence.The renovated detached casita provides a versatile retreat
Disclaimer: Lot configuration and dimensions are estimates, not based on personal knowledge and come from a third party (Digital Map Products); therefore, you should not rely on the estimates and perform independent confirmation as to their accuracy
School information is computer generated and may not be accurate or current. Buyer must independently verify and confirm enrollment. Please contact the school district to determine the schools to which this property is zoned.







 Just listed
 Currency converter


 Share


 Erase note
 You currently have no custom folders