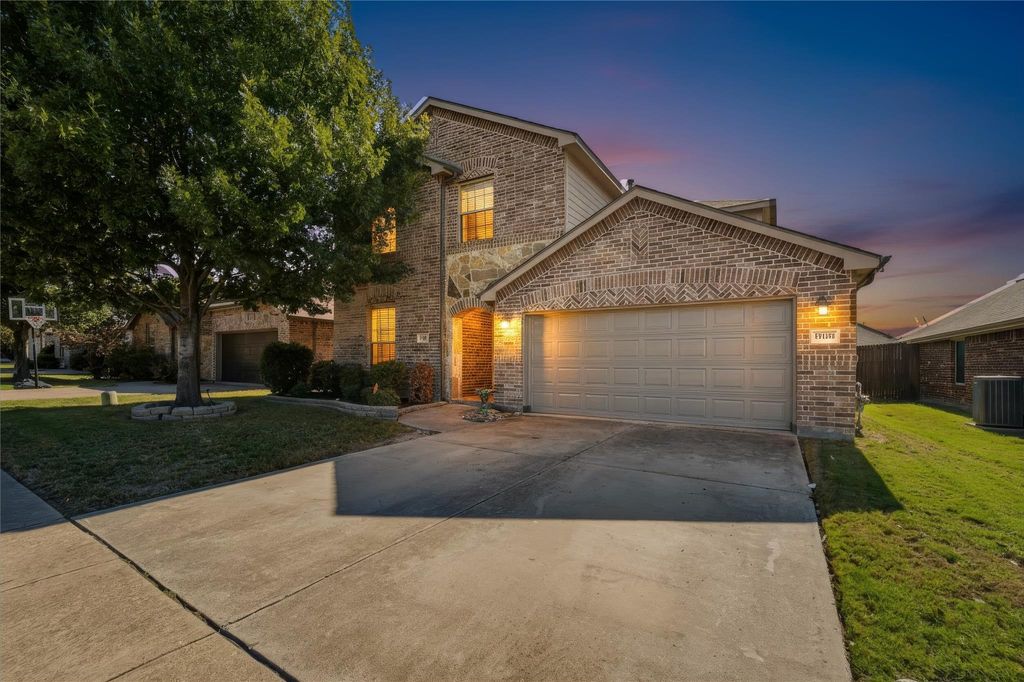
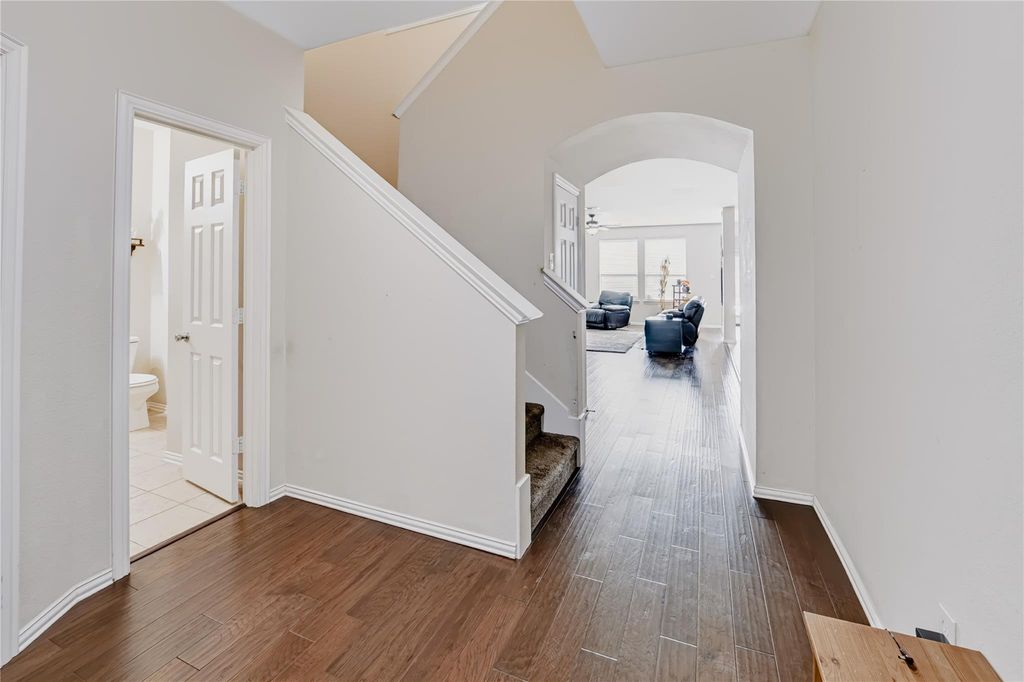
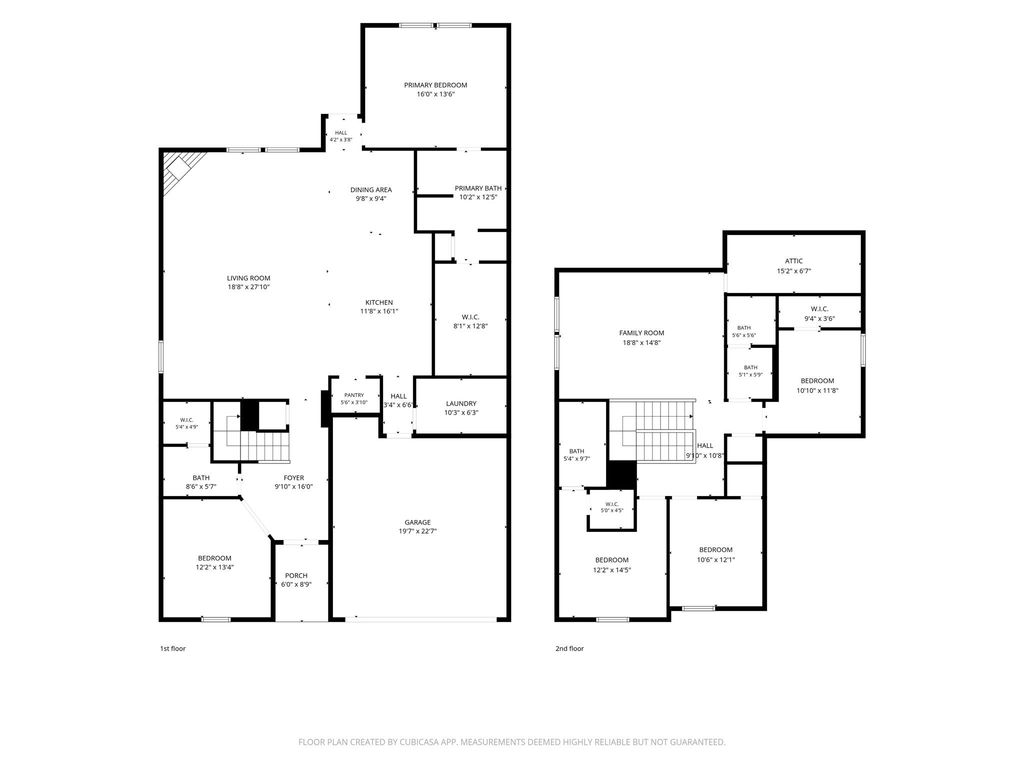
[[800]]513 Highland Fairway Ln is listed for sale at 485,000. The Residential - Single Family property has 4 bedrooms, 3 Full Bathrooms, 1 Half Bathroom, 3000 square feet, and was built in 2012. The lot size is 5706.36 Square feet.[[500]]Welcome to this beautiful two-story traditional home nestled in the desirable Woodbridge community! Step inside to discover stunning engineered hardwood floors that flow seamlessly into an inviting, open-concept living space, perfect for everyday living and entertaining. The spacious living room features a cozy wood-burning fireplace and opens effortlessly to the kitchen and dining area. The well-appointed kitchen boasts stainless steel appliances, granite countertops, a large center island, and abundant counter space for meal preparation and gatherings. The thoughtfully designed first-floor primary suite offers a private retreat with an ensuite bath featuring dual sinks, a relaxing garden tub, a separate shower, and a generous walk-in closet. A dedicated home office near the entry provides the ideal space for working from home, with convenient access to a half bath. Upstairs, youll find an expansive game room, three additional bedrooms, and two full bathrooms, offering plenty of space and flexibility. Step outside to enjoy the backyard, complete with both covered and open patio areas, perfect for relaxing or entertaining. Conveniently located near shopping, dining, entertainment, and all that Wylie has to offer, this home combines comfort, functionality, and an exceptional location.
Welcome to this beautiful two-story traditional home nestled in the desirable Woodbridge community! Step inside to discover stunning engineered hardwood floors that flow seamlessly into an inviting, open-concept living space, perfect for everyday living and entertaining. The spacious living room features a cozy wood-burning fireplace and opens effortlessly to the kitchen and dining area. The well-appointed kitchen boasts stainless steel appliances, granite countertops, a large center island, and abundant counter space for meal preparation and gatherings. The thoughtfully designed first-floor primary suite offers a private retreat with an ensuite bath featuring dual sinks, a relaxing garden tub, a separate shower, and a generous walk-in closet. A dedicated home office near the entry provides the ideal space for working from home, with convenient access to a half bath. Upstairs, you'll find an expansive game room, three additional bedrooms, and two full bathrooms, offering plenty of space and flexibility. Step outside to enjoy the backyard, complete with both covered and open patio areas, perfect for relaxing or entertaining. Conveniently located near shopping, dining, entertainment, and all that Wylie has to offer, this home combines comfort, functionality, and an exceptional location.
Carbon Monoxide Detector(s),Security System Owned,Smoke Detector(s)
Interior
Decorative Lighting, Double Vanity, Eat-in Kitchen, Granite Counters, High Speed Internet Available, Kitchen Island, Open Floorplan, Pantry, Wainscoting
Exterior
Roof
Composition
Foundation
Slab
Private Pool
No
Exterior Type
Brick, Rock/Stone
Lot Description
Few Trees, Interior Lot, Landscaped, Sprinkler System, Subdivision
Garage Size
20 X 23
Parking
Garage Door Opener, Garage Faces Front, Garage Single Door
Disclaimer: Lot configuration and dimensions are estimates, not based on personal knowledge and come from a third party (Digital Map Products); therefore, you should not rely on the estimates and perform independent confirmation as to their accuracy
School information is computer generated and may not be accurate or current. Buyer must independently verify and confirm enrollment. Please contact the school district to determine the schools to which this property is zoned.







 Just listed
 Currency converter





 Share


 Erase note
 You currently have no custom folders