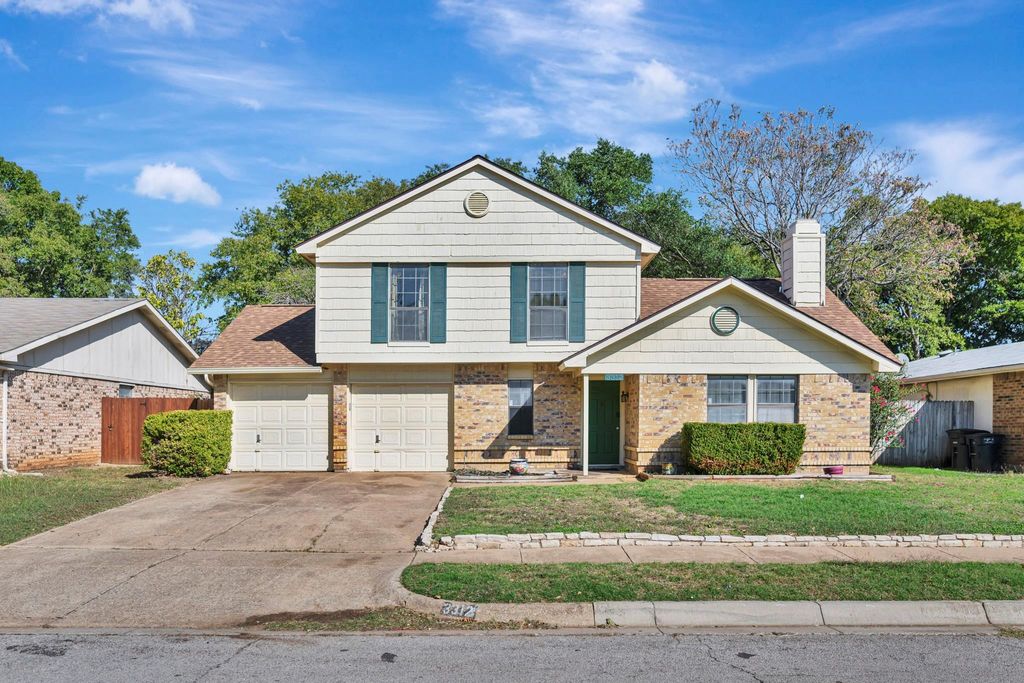
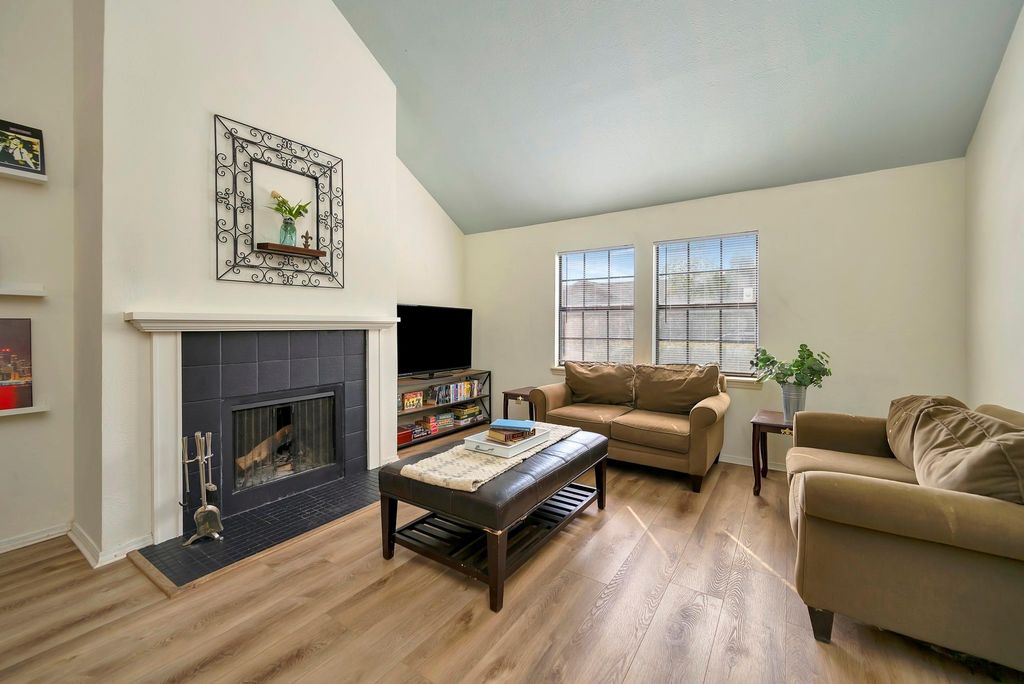
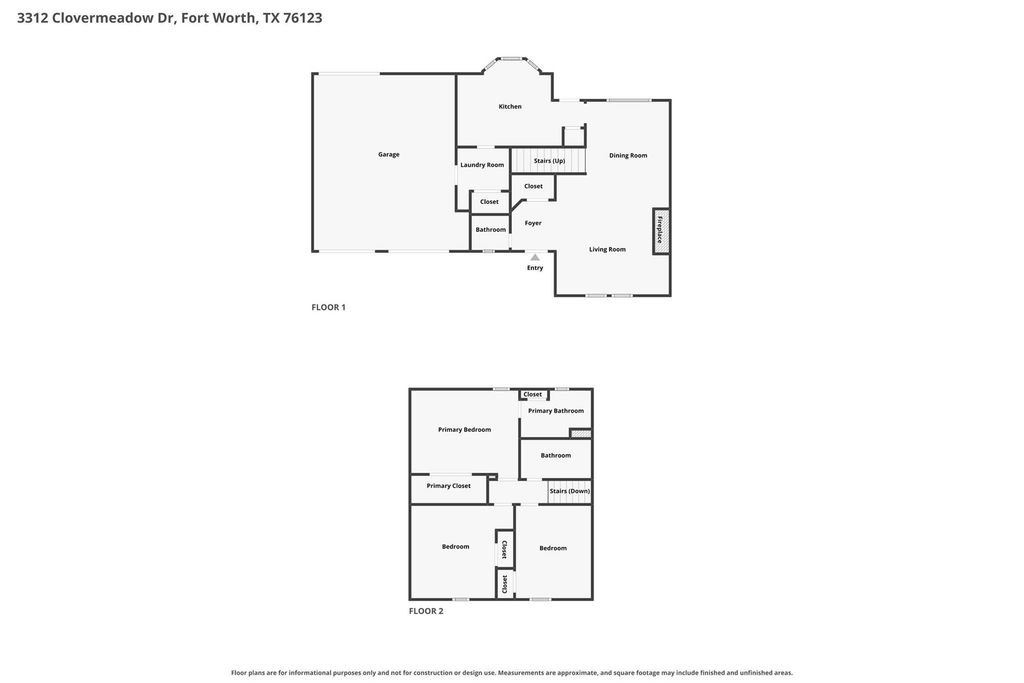
[[800]]3312 Clovermeadow Dr is listed for sale at 257,000. The Residential - Single Family property has 3 bedrooms, 2 Full Bathrooms, 1 Half Bathroom, 1374 square feet, and was built in 1983. The lot size is 8102.16 Square feet.[[500]]Discover a home that offers character, flexibility, and room to make it your own. The inviting living room features beautiful wood look laminate flooring throughout the main living areas, a vaulted ceiling, and a wood burning fireplace that creates a welcoming focal point. In the kitchen, exposed wood beams add character while two tone cabinetry, a pantry, and a bay window bring together style and everyday function. The primary bedroom includes an ensuite bathroom, and three bathrooms provide added convenience for family and guests. A standout feature is the detached oversized garage in the backyard, offering endless possibilities for a workshop, hobby space, or personal retreat. The attached two car garage also features a drive through door for added functionality and easy backyard access. Outside, gorgeous mature trees provide shade and character, while the covered patio creates a comfortable place to relax or entertain. Conveniently located near shopping with easy access to I35, Chisholm Trail Parkway, and I20, this property offers a unique combination of indoor comfort, outdoor enjoyment, and versatile garage space. Schedule your showing today and discover all the possibilities this home has to offer!
Discover a home that offers character, flexibility, and room to make it your own. The inviting living room features beautiful wood look laminate flooring throughout the main living areas, a vaulted ceiling, and a wood burning fireplace that creates a welcoming focal point. In the kitchen, exposed wood beams add character while two tone cabinetry, a pantry, and a bay window bring together style and everyday function. The primary bedroom includes an ensuite bathroom, and three bathrooms provide added convenience for family and guests. A standout feature is the detached oversized garage in the backyard, offering endless possibilities for a workshop, hobby space, or personal retreat. The attached two car garage also features a drive through door for added functionality and easy backyard access. Outside, gorgeous mature trees provide shade and character, while the covered patio creates a comfortable place to relax or entertain. Conveniently located near shopping with easy access to I35, Chisholm Trail Parkway, and I20, this property offers a unique combination of indoor comfort, outdoor enjoyment, and versatile garage space. Schedule your showing today and discover all the possibilities this home has to offer!
Disclaimer: Lot configuration and dimensions are estimates, not based on personal knowledge and come from a third party (Digital Map Products); therefore, you should not rely on the estimates and perform independent confirmation as to their accuracy
School information is computer generated and may not be accurate or current. Buyer must independently verify and confirm enrollment. Please contact the school district to determine the schools to which this property is zoned.







 Just listed
 Currency converter


 Share


 Erase note
 You currently have no custom folders