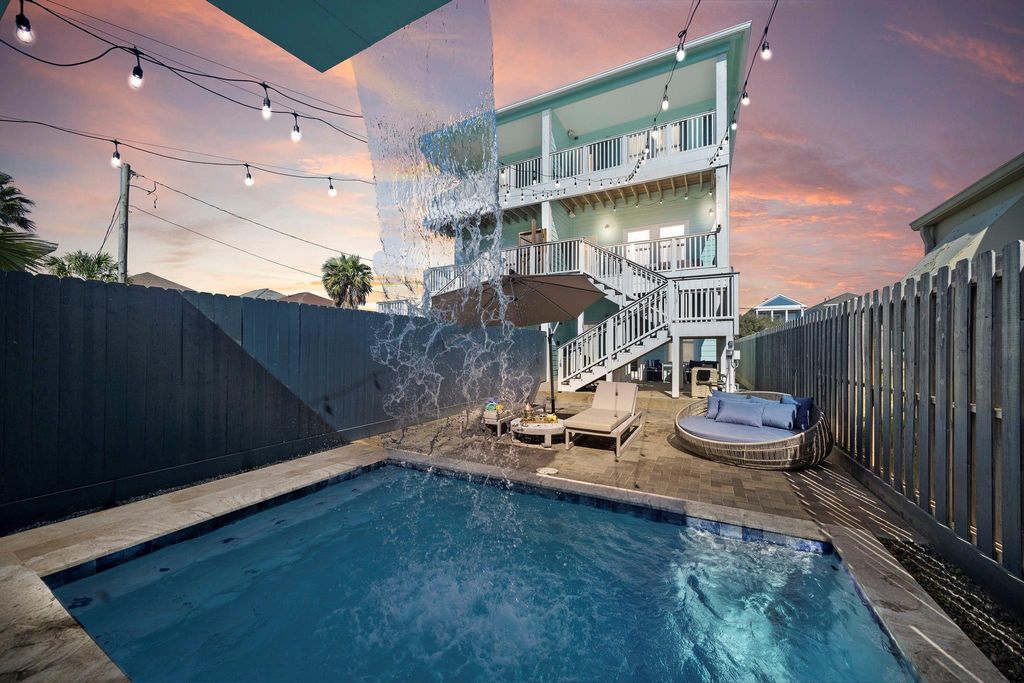
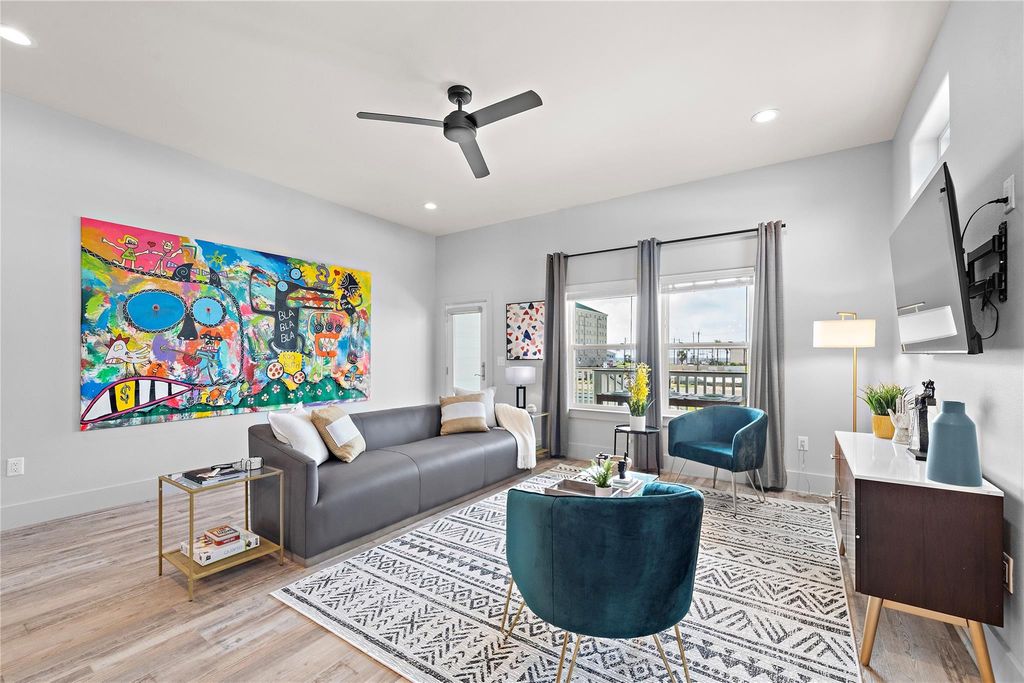
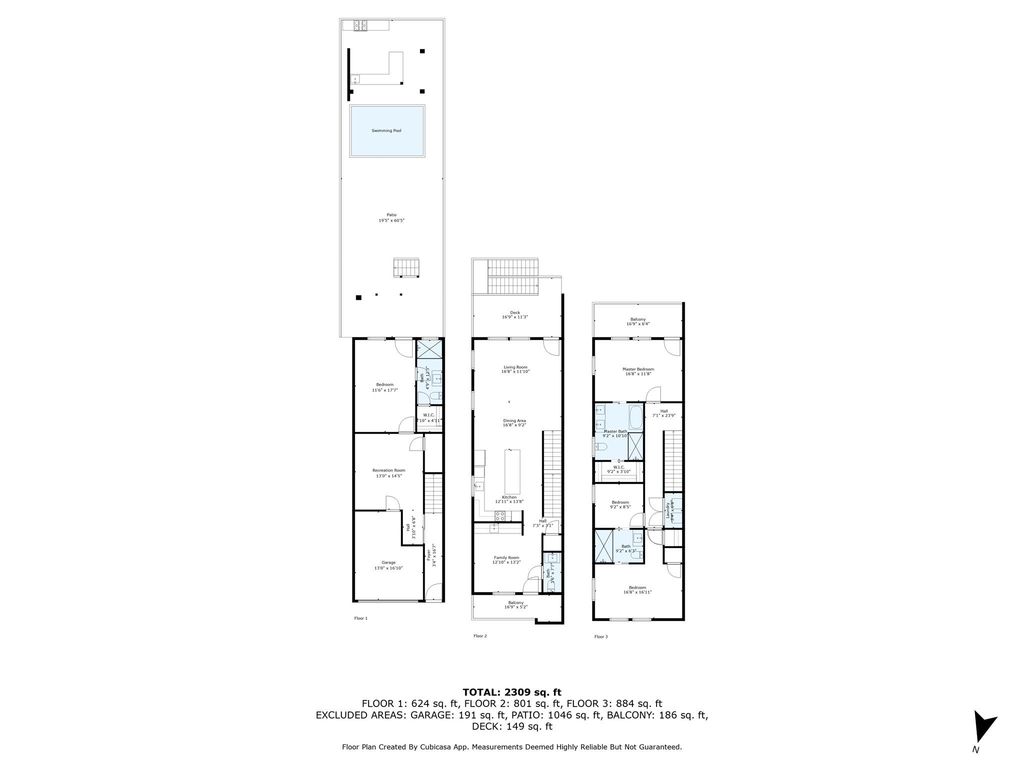
[[800]]2307 Bernardo De Galvez Ave is listed for sale at 1,349,000. The Single-Family property has 8 bedrooms, 6 Full Bathrooms, 4 Half Bathrooms, 4618 square feet, and was built in 2023. The lot size is 5564 Square feet.[[500]]Prime East End location one block from the beach, walking distance to Pleasure Pier. The historic trolley passes in front of the unit. Three minutes to historic downtown, three minutes to the cruise ship terminals. Wake up to the sound of the waves and walk to the pier before breakfast. The East End is Galvestons most walkable historic district, where locals actually live. Coastal duplex, two residences, three stories each, built 2023. 2,309 sq ft per side. Each unit has two covered balconies with beach views, two primary bedrooms with en-suites, private garage, full-size washer and dryer, and its own entrance, kitchen, laundry, and private outdoor living. Units are separately metered. One unit has a pool with a waterfall, outdoor kitchen, and indoor gym. The other has a larger backyard with a hot tub. Large driveways. Units come fully furnished and key-ready to move in all you need is your swimsuit. Schedule a private showing today.
Prime East End location — one block from the beach, walking distance to Pleasure Pier. The historic trolley passes in front of the unit. Three minutes to historic downtown, three minutes to the cruise ship terminals. Wake up to the sound of the waves and walk to the pier before breakfast. The East End is Galveston’s most walkable historic district, where locals actually live. Coastal duplex, two residences, three stories each, built 2023. 2,309 sq ft per side. Each unit has two covered balconies with beach views, two primary bedrooms with en-suites, private garage, full-size washer and dryer, and its own entrance, kitchen, laundry, and private outdoor living. Units are separately metered. One unit has a pool with a waterfall, outdoor kitchen, and indoor gym. The other has a larger backyard with a hot tub. Large driveways. Units come fully furnished and key-ready to move in — all you need is your swimsuit. Schedule a private showing today.
Disclaimer: Lot configuration and dimensions are estimates, not based on personal knowledge and come from a third party (Digital Map Products); therefore, you should not rely on the estimates and perform independent confirmation as to their accuracy
School information is computer generated and may not be accurate or current. Buyer must independently verify and confirm enrollment. Please contact the school district to determine the schools to which this property is zoned.







 Just listed
 Currency converter








 Share
Share


 Erase note
 You currently have no custom folders