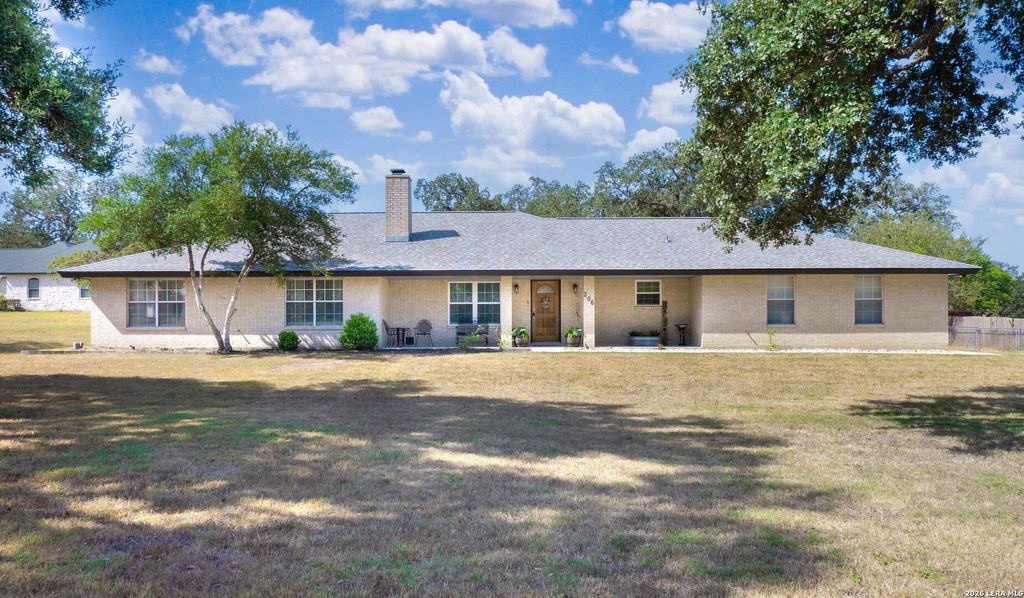
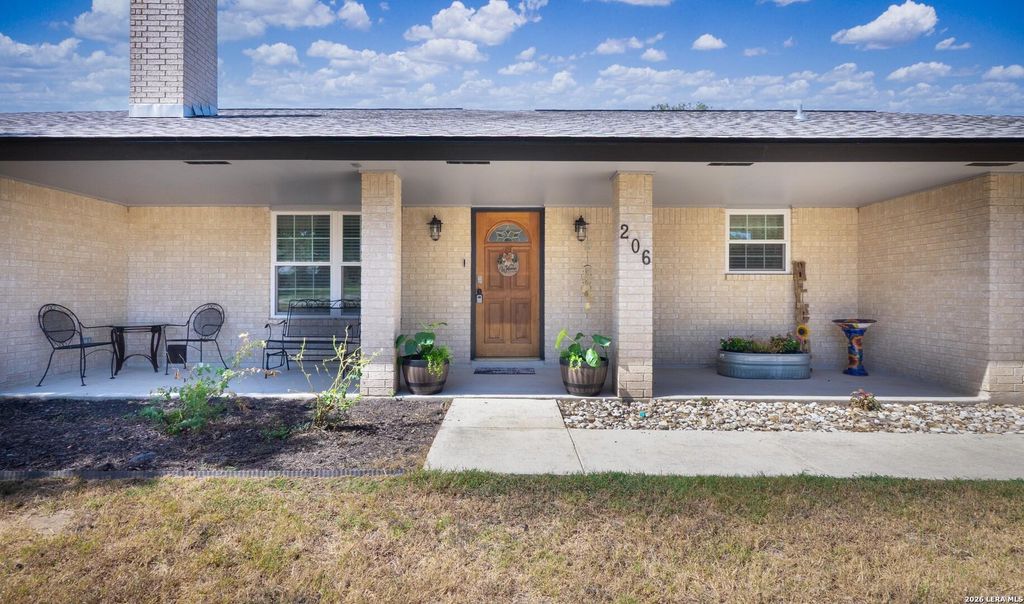
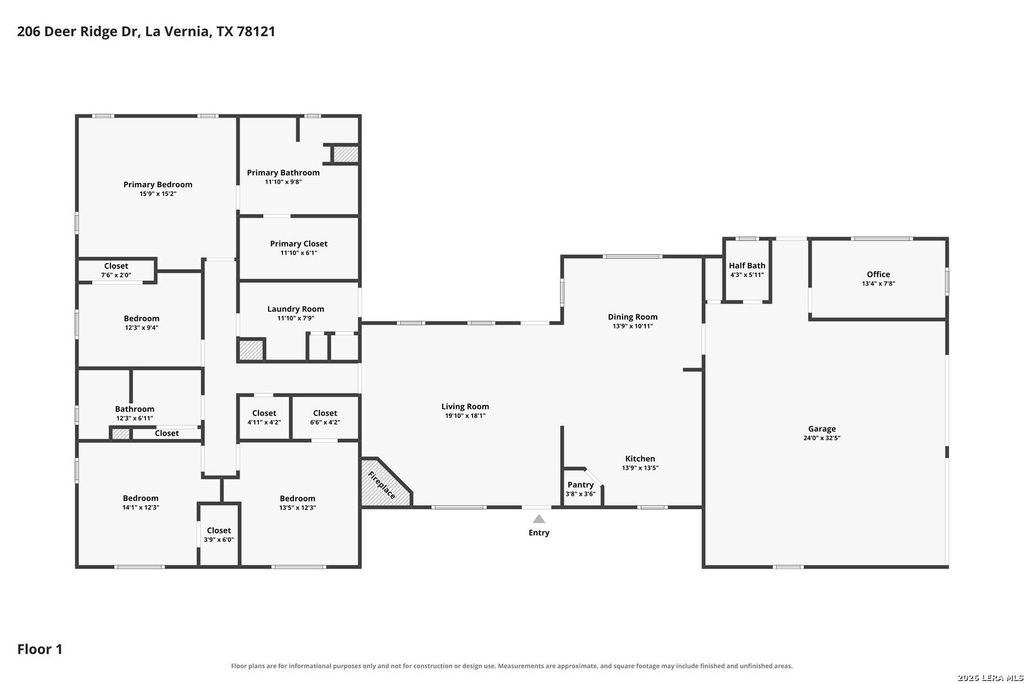
[[800]]206 Deer Ridge Dr is listed for sale at 479,000. The Single-Family property has 4 bedrooms, 2 Full Bathrooms, 1 Half Bathroom, 2148 square feet, and was built in 1996. The lot size is 1 Square feet.[[500]]Nestled on 1.12 acres in desirable La Vernia, this inviting 4-bedroom, 2.5-bath single-story home offers a spacious layout with a dedicated dining room, private office, and attached 2-car garage with a wide concrete driveway for additional parking. Mature oak trees grace the front of the property, complemented by a mature mimosa and growing magnolia. A new roof was installed in August 2026, with the roof warranty transferable to the new owners. The exterior was freshly painted approximately eight months ago and features upgraded exterior fixtures and vents, while most of the windows have been updated. Inside, LVP flooring flows throughout the home, and the semi-vaulted living room is filled with natural light and anchored by a brick wood-burning fireplace with a blower motor. The updated kitchen features granite countertops, abundant cabinetry, a farmhouse sink with an updated faucet, a new range hood, a Frigidaire induction range/oven, and an LG refrigerator that conveys. The kitch
Nestled on 1.12 acres in desirable La Vernia, this inviting 4-bedroom, 2.5-bath single-story home offers a spacious layout with a dedicated dining room, private office, and attached 2-car garage with a wide concrete driveway for additional parking. Mature oak trees grace the front of the property, complemented by a mature mimosa and growing magnolia. A new roof was installed in August 2026, with the roof warranty transferable to the new owners. The exterior was freshly painted approximately eight months ago and features upgraded exterior fixtures and vents, while most of the windows have been updated. Inside, LVP flooring flows throughout the home, and the semi-vaulted living room is filled with natural light and anchored by a brick wood-burning fireplace with a blower motor. The updated kitchen features granite countertops, abundant cabinetry, a farmhouse sink with an updated faucet, a new range hood, a Frigidaire induction range/oven, and an LG refrigerator that conveys. The kitch
Disclaimer: Lot configuration and dimensions are estimates, not based on personal knowledge and come from a third party (Digital Map Products); therefore, you should not rely on the estimates and perform independent confirmation as to their accuracy
School information is computer generated and may not be accurate or current. Buyer must independently verify and confirm enrollment. Please contact the school district to determine the schools to which this property is zoned.







 Currency converter








 Share
Share


 Erase note
 You currently have no custom folders